Be greeted by your neighbors as you walk this quiet but friendly neighborhood. This spacious tri-level home has 3 bedrooms on the top floor and 1 on the lower level. The lower level also includes a large game room with a wet bar and a full bath off the bedroom. As you move up to the main level, you can enjoy both a formal living and dining room as well as a kitchen bar and family room with a wood burning fireplace. The wow of this home is the bright open kitchen with granite countertops, white 42" cabinets, and stainless-steel appliances. The stove is gas and has a modern, free-floating hood. In addition to the stove/oven, dishwasher, and microwave, the refrigerator, and the washer and dryer will remain. The upper floor consists of a primary bedroom with a full ensuite, and two secondary bedrooms with a full hall bathroom with tub. The home boasts beautiful real hardwoods as well as LVP and tile. It has no carpet, which is great for families with pets. Seller is providing a home warranty valued at $685. This home is less than 15 minutes to downtown Greenville and is a must see. OPEN HOUSE 8/19/2023 from 10am-1pm.
Sold for $330,000
$330,000
303 Pine Branch Dr, Taylors, SC 29687
4beds
2,469sqft
Single Family Residence, Residential
Built in 1968
0.36 Acres Lot
$372,000 Zestimate®
$134/sqft
$2,480 Estimated rent
Home value
$372,000
$353,000 - $394,000
$2,480/mo
Zestimate® history
Owner options
List your home for rent
$2,480/mo
Rent Zestimate®
Find your next renter with Zillow Rental Manager. Plus, with online applications, you can quickly screen prospective tenants – for free.
$2,480/mo
Rent Zestimate®
Refinance and save
$1,946/mo
Est. payment
Refinancing to a lower rate could help reduce your monthly payments and save thousands over the life of the loan.
$1,946/mo
Est. payment
Explore your selling options
Work with a Zillow partner agent
Leverage their expertise and Zillow's premium Showcase listings to get your home seen by more buyers.
Get startedList with your own agent
Get your home in front of millions of buyers by listing it on Zillow.
Learn how to do itSell it yourself
Take full control of how buyers see your home on Zillow by listing For Sale by Owner (FSBO).
List your homeWhat's special
Wet barGranite countertopsFull ensuiteBright open kitchenFormal livingKitchen barLarge game room
Zillow last checked:
Listing updated:
Listed by:
Ken Pujdak 864-399-8333,
1st Class Real Estate - Focal
Bought with:
Leslie McBee-Cobb
BHHS C Dan Joyner - Midtown
Source: Greater Greenville AOR,MLS#: 1505980
Facts & features
Interior
Bedrooms & bathrooms
- Bedrooms: 4
- Bathrooms: 3
- Full bathrooms: 3
Rooms
- Room types: Laundry
Primary bedroom
- Area: 110
- Dimensions: 11 x 10
Bedroom 2
- Area: 144
- Dimensions: 12 x 12
Bedroom 3
- Area: 132
- Dimensions: 11 x 12
Bedroom 4
- Area: 154
- Dimensions: 14 x 11
Primary bathroom
- Features: Full Bath, Shower Only
- Level: Second
Dining room
- Area: 154
- Dimensions: 14 x 11
Family room
- Area: 338
- Dimensions: 26 x 13
Kitchen
- Area: 121
- Dimensions: 11 x 11
Living room
- Area: 204
- Dimensions: 17 x 12
Office
- Area: 228
- Dimensions: 19 x 12
Den
- Area: 228
- Dimensions: 19 x 12
Heating
- Forced Air, Natural Gas
Cooling
- Electric, Heat Pump
Appliances
- Included: Dishwasher, Disposal, Dryer, Free-Standing Gas Range, Microwave, Self Cleaning Oven, Refrigerator, Washer, Gas Oven, Double Oven, Range Hood, Gas Water Heater
- Laundry: 1st Floor, Walk-in, Gas Dryer Hookup, Electric Dryer Hookup, Washer Hookup, Laundry Room
Features
- Ceiling Fan(s), Ceiling Smooth, Granite Counters, Pantry
- Flooring: Wood, Luxury Vinyl
- Windows: Tilt Out Windows, Vinyl/Aluminum Trim, Insulated Windows, Skylight(s), Window Treatments
- Basement: Finished,Partial,Sump Pump,Walk-Out Access,Interior Entry
- Attic: Pull Down Stairs,Storage
- Number of fireplaces: 1
- Fireplace features: Gas Log
Interior area
- Total structure area: 2,469
- Total interior livable area: 2,469 sqft
Property
Parking
- Total spaces: 2
- Parking features: Attached Carport, Carport, Paved, Concrete
- Garage spaces: 2
- Has carport: Yes
- Has uncovered spaces: Yes
Features
- Levels: Multi/Split
- Patio & porch: Patio
- Exterior features: Satellite Dish, Outdoor Grill
- Waterfront features: Creek
Lot
- Size: 0.36 Acres
- Features: Sloped, Few Trees, 1/2 Acre or Less
Details
- Parcel number: T033.0002246.00
- Other equipment: Satellite Dish
Construction
Type & style
- Home type: SingleFamily
- Property subtype: Single Family Residence, Residential
Materials
- Brick Veneer, Wood Siding
- Foundation: Crawl Space, Slab
- Roof: Architectural
Condition
- Year built: 1968
Utilities & green energy
- Sewer: Public Sewer
- Water: Public
- Utilities for property: Cable Available, Underground Utilities
Community & HOA
Community
- Features: None
- Security: Smoke Detector(s)
- Subdivision: Sheffield Forest
HOA
- Has HOA: No
- Services included: None
Location
- Region: Taylors
Financial & listing details
- Price per square foot: $134/sqft
- Tax assessed value: $314,210
- Annual tax amount: $6,861
- Date on market: 8/17/2023
Price history
| Date | Event | Price |
|---|---|---|
| 10/6/2023 | Sold | $330,000-2.7%$134/sqft |
Source:  Greater Greenville AOR #1505980 Report a problem Greater Greenville AOR #1505980 Report a problem | ||
| 8/31/2023 | Pending sale | $339,000$137/sqft |
Source: Greater Greenville AOR #1505980 Report a problem | ||
| 8/26/2023 | Price change | $339,000-3.1%$137/sqft |
Source: Greater Greenville AOR #1505980 Report a problem | ||
| 8/17/2023 | Listed for sale | $350,000+2.9%$142/sqft |
Source: Greater Greenville AOR #1505980 Report a problem | ||
| 10/11/2022 | Listing removed | -- |
Source:  SAR as distributed by MLS GRID #291890 Report a problem SAR as distributed by MLS GRID #291890 Report a problem | ||
| 9/29/2022 | Listing removed | -- |
Source: Zillow Rental Manager Report a problem | ||
| 9/19/2022 | Listed for rent | $2,500$1/sqft |
Source: Zillow Rental Manager Report a problem | ||
| 7/28/2022 | Price change | $340,000-1.4%$138/sqft |
Source: Greater Greenville AOR #1475828 Report a problem | ||
| 7/14/2022 | Pending sale | $345,000$140/sqft |
Source: Greater Greenville AOR #1475828 Report a problem | ||
| 7/11/2022 | Price change | $345,000-1.4%$140/sqft |
Source: Greater Greenville AOR #1475828 Report a problem | ||
| 7/2/2022 | Listed for sale | $350,000+76.8%$142/sqft |
Source: Greater Greenville AOR #1475828 Report a problem | ||
| 8/7/2019 | Sold | $198,000-5.7%$80/sqft |
Source: Public Record Report a problem | ||
| 6/4/2019 | Listed for sale | $209,900$85/sqft |
Source: LeCroy & Company Real Estate #1393902 Report a problem | ||
Public tax history
| Year | Property taxes | Tax assessment |
|---|---|---|
| 2024 | $6,861 +362.2% | $314,210 +74.6% |
| 2023 | $1,484 +7% | $180,010 |
| 2022 | $1,387 -12.2% | $180,010 |
| 2021 | $1,580 -5.1% | $180,010 |
| 2020 | $1,665 -42.6% | $180,010 +40.8% |
| 2019 | $2,900 +307.7% | $127,860 |
| 2018 | $711 | $127,860 +2402.2% |
| 2017 | $711 +1.2% | $5,110 -96% |
| 2016 | $703 +5.4% | $127,860 |
| 2015 | $667 +5.3% | $127,860 -9.8% |
| 2014 | $633 | $141,790 |
| 2013 | -- | $141,790 |
| 2012 | $696 +1% | -- |
| 2011 | $689 +1.3% | -- |
| 2010 | $680 | -- |
| 2009 | -- | -- |
| 2008 | -- | -- |
| 2007 | -- | -- |
| 2006 | -- | -- |
| 2005 | -- | -- |
| 2004 | -- | -- |
| 2003 | -- | -- |
| 2002 | -- | -- |
| 2001 | -- | -- |
| 2000 | -- | -- |
Find assessor info on the county website
Neighborhood: 29687
Nearby homes
- $320,0003 bd3 ba1.6k sqft305 Pine Branch Dr, Taylors, SC 29687Off Market
- $360,6004 bd3 ba2.3k sqft205 Confederate Cir, Taylors, SC 29687Off Market
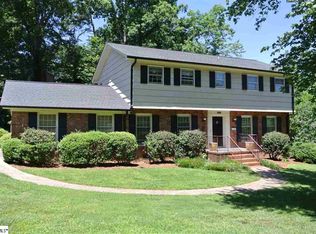
- $364,9004 bd3 ba2.5k sqft203 Confederate Cir, Taylors, SC 29687Off Market
- $303,1003 bd2 ba1.7k sqft902 Avon Dr, Taylors, SC 29687Off Market
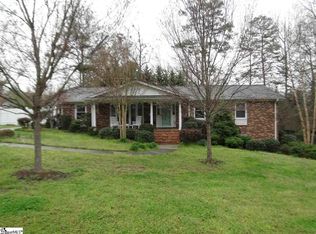
- $230,0003 bd2 ba1.6k sqft201 Confederate Cir, Taylors, SC 29687Pending
- $331,1003 bd3 ba2.1k sqft304 Pine Branch Dr, Taylors, SC 29687Off Market
- $236,100-- bd-- ba-- sqft304 Pine Branch Dr, Taylors, SC 29687Off Market
- $321,2003 bd2 ba2.6k sqft307 Pine Branch Dr, Taylors, SC 29687Off Market
Nearby schools
GreatSchools rating
- 9/10Brook Glenn Elementary SchoolGrades: PK-5Distance: 0.4 mi
- 9/10Northwood Middle SchoolGrades: 6-8Distance: 1 mi
- 8/10Eastside High SchoolGrades: 9-12Distance: 1 mi
Schools provided by the listing agent
- Elementary: Brook Glenn
- Middle: Northwood
- High: Eastside
Source: Greater Greenville AOR. This data may not be complete. We recommend contacting the local school district to confirm school assignments for this home.
Get a cash offer in 3 minutes
Find out how much your home could sell for in as little as 3 minutes with a no-obligation cash offer.
Estimated market value
$372,000
Get a cash offer in 3 minutes
Find out how much your home could sell for in as little as 3 minutes with a no-obligation cash offer.
Estimated market value
$372,000
- South Carolina
- Greenville County
- Taylors
- 29687
- 303 Pine Branch Dr
Nearby cities
Nearby zip codes
Other Taylors Topics
