Skip main navigation
Off market
  • $231,500

    303 Pine St, Buffalo Gap, SD 57722

    2beds
    1,285sqft
    SingleFamily
    Built in 1920
    0.31 Acres Lot
    $231,500 Zestimate®
    $180/sqft
    $1,212 Estimated rent

    Home value

    $231,500

    $204,000 - $259,000

    $1,212/mo

    Zestimate® history
    Loading
    Loading...

    Owner options

    List your home for rent

    $1,212/mo

    Rent Zestimate®

    Find your next renter with Zillow Rental Manager. Plus, with online applications, you can quickly screen prospective tenants – for free.

    Learn more

    $1,212/mo

    Rent Zestimate®

    Refinance and save

    $1,129/mo

    Est. payment

    Refinancing to a lower rate could help reduce your monthly payments and save thousands over the life of the loan.

    See today's rates

    $1,129/mo

    Est. payment

    Explore your selling options

    Work with a Zillow partner agent

    Leverage their expertise and Zillow's premium Showcase listings to get your home seen by more buyers.

    Get started

    List with your own agent

    Get your home in front of millions of buyers by listing it on Zillow.

    Learn how to do it

    Sell it yourself

    Take full control of how buyers see your home on Zillow by listing For Sale by Owner (FSBO).

    List your home

    What's special

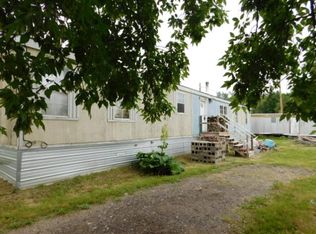
    Absolutely Charming little home on an extra large lot in the quaint and quiet little western town of Buffalo Gap. You will fall in love with this two bedroom, 2 bath home that has been renovated and remodeled from top to bottom so everything is new. New roof, new gutters, all new 3/8th inch sheetrock throughout, new plumbing, new wiring, new cove heat, brand new and newer appliances, recessed lighting, some new windows, new light fixtures with ceiling fans, new carpet, Blown in R30 insulation and reinforced basement. This home is just adorable as the owners were meticulous in the remodel. The workmanship is fantastic. There is a small old shed in the back that would make a fantastic She Shed, storage or kids play house. The lot is extra large with a private well for watering the lawn or to put in a extra large garden. Some of the floors are the gorgeous old wood floors that were refinished because of their beautiful appearance and rustic charm. The basement is nice and dry for storage and one room would make a super sweet wine cellar. The location is great as you are located 13 miles from Hot Springs and 40 miles from Rapid with an easy commute on Hwy 79. City Water, Sewer and Trash runs $61.00 per month. This home is super affordable for everything that has been done to make it perfect and with the interest rates being the lowest they have been in a long time. Side note: The new living room carpet has been installed this week and is a gorgeous plush dark grey and brown.

    This property is off market, which means it's not currently listed for sale or rent on Zillow. This may be different from what's available on other websites or public sources.

    Facts & features

    Interior

    Bedrooms & bathrooms
    • Bedrooms: 2
    • Bathrooms: 2
    • Full bathrooms: 2
    Heating
    • Other, Other
    Cooling
    • None
    Appliances
    • Included: Dishwasher
    • Laundry: Main Level
    Features
    • Flooring: Laminate
    • Basement: Partially finished
    • Has fireplace: No
    Interior area
    • Total interior livable area: 1,285 sqft

    Property

    Parking
    • Parking features: Garage - Detached
    Features
    • Exterior features: Wood, Composition
    Lot
    • Size: 0.31 Acres
    Details
    • Parcel number: 007844

    Construction

    Type & style
    • Home type: SingleFamily
    Materials
    • Wood
    • Foundation: Concrete Block
    • Roof: Composition
    Condition
    • Year built: 1920

    Community & neighborhood

    Location
    • Region: Buffalo Gap

    Other

    Other facts
    • Main Floor Laundry: Yes
    • Sale/Rent: For Sale
    • Basement: Yes
    • Style: Ranch
    • Approx SQFT: 1500 - 1999
    • EXTERIOR: Shed, Unpaved Street
    • INTERIOR: Ceiling Fan(s), Carpet, Laminate Flooring, Wood Floors
    • PERSONAL PROPERTY: Electric Range Oven, Range Hood, Dishwasher
    • BASEMENT/SUBSTRUCT: Partial Basement, Unfinished, Stone Foundation, Block Foundation
    • CONSTRUCTION: Frame
    • HEATING: Electric, Cove
    • LANDSCAPING: Lawn, Trees
    • LAUNDRY: Main Level
    • ROOF: Composition
    • OTHER ROOMS: Mud Room
    • PATIO/DECK: Open Stoop
    • Approx Total SQFT: 1962
    • Basement Y/N: Yes
    • Master Bedroom Bath Y/N: Yes

    Price history

    DateEventPrice
    12/18/2020Sold$146,000-4.5%$114/sqft
    Source: Mount Rushmore Area AOR #66541 Report a problem
    11/16/2020Listed for sale$152,900$119/sqft
    Source: Western Skies Real Estate #66541 Report a problem

    Public tax history

    YearProperty taxesTax assessment
    2025$962 $81,812
    2024-- $81,812 +15.3%
    2023$943 +6.5%$70,966 +23%
    2022$886 -10.7%$57,717 +10.9%
    2021$992 -7.3%$52,039 -5.8%
    2020$1,071 $55,252 +14.8%
    2019-- $48,138 +26.2%
    2018$798 +11.4%$38,157 +8.4%
    2017$717 +42.2%$35,184 +55.2%
    2016$504 $22,675
    2015$504 -2.1%$22,675 +1.2%
    2013$515 $22,405 -24.8%
    2012-- $29,794 +5%
    2011-- $28,375

    Find assessor info on the county website

    Neighborhood: 57722

    Nearby schools

    GreatSchools rating
    Schools provided by the listing agent
    • District: Hot Springs

    Source: The MLS. This data may not be complete. We recommend contacting the local school district to confirm school assignments for this home.

    Get pre-qualified for a loan
    At Zillow Home Loans, we can pre-qualify you in as little as 5 minutes with no impact to your credit score.

    An equal housing lender. NMLS #10287.