** NEW PRICE - Even More to Love! IMMACULATE / MOVE-IN READY / PRICED TO COMPETE IN TODAY'S MARKET. A Refined Alternative to New Construction with $14,000+ in Buyer Incentives! This stunning, impeccably maintained 5-bedroom, 4-bath all-brick beauty in the highly sought-after Woodlands of Houston Subdivision offers an exceptional combination of timeless design, modern finishes, and meaningful buyer incentives--without the wait of new construction! Buyer incentives available: Seller is offering $8,500 toward closing costs, rate buy-down, or prepaid expenses, PLUS an additional 1% lender credit when using preferred lender, Amber Davies with Colony Bank--providing a total of $14,000+ in potential savings (depending on loan amount). Zoned for some of Houston County's most sought-after schools, this thoughtfully designed home offers over 3,000 square feet of well-appointed living space. The main level features a formal dining room and a spacious kitchen complete with an island, breakfast area, pantry, and stainless steel appliances--ideal for both everyday living and entertaining. Brand new luxury plank flooring enhances the main living areas, adding both style and durability.
The primary suite on the main level serves as a private retreat, featuring a sitting area and a spa-inspired bath with double vanities, a garden tub, separate shower, and a walk-in closet. A guest bedroom and full bath on the main floor provide added flexibility. Upstairs, you'll find three additional bedrooms along with a versatile bonus room suited for a media space, home office, or playroom.
Outdoors, enjoy a covered back patio overlooking a spacious, fenced backyard with serene wooded views and no rear neighbors--offering both privacy and a peaceful setting. A rare opportunity to enjoy the benefits of a move-in ready home with established surroundings, existing upgrades, and substantial financial incentives*
Sold for $569,000
$569,000
303 Pine Trace Ln, Kathleen, GA 31047
5beds
3,011sqft
Single Family Residence, Residential
Built in 2020
0.35 Acres Lot
$569,100 Zestimate®
$189/sqft
$3,091 Estimated rent
Home value
$569,100
$541,000 - $598,000
$3,091/mo
Zestimate® history
Owner options
List your home for rent
$3,091/mo
Rent Zestimate®
Find your next renter with Zillow Rental Manager. Plus, with online applications, you can quickly screen prospective tenants – for free.
$3,091/mo
Rent Zestimate®
Refinance and save
$3,838/mo
Est. payment
Refinancing to a lower rate could help reduce your monthly payments and save thousands over the life of the loan.
$3,838/mo
Est. payment
Explore your selling options
Work with a Zillow partner agent
Leverage their expertise and Zillow's premium Showcase listings to get your home seen by more buyers.
Get startedList with your own agent
Get your home in front of millions of buyers by listing it on Zillow.
Learn how to do itSell it yourself
Take full control of how buyers see your home on Zillow by listing For Sale by Owner (FSBO).
List your homeWhat's special
Zillow last checked:
Listing updated:
Listed by:
Allie Monroe 478-258-9722,
Kelly Wood Realty, Inc
Bought with:
Kamerin Bazemore, 381588
Southern Classic Realtors
Source: MGMLS,MLS#: 183796
Facts & features
Interior
Bedrooms & bathrooms
- Bedrooms: 5
- Bathrooms: 4
- Full bathrooms: 4
Primary bedroom
- Level: First
Bedroom 2
- Level: First
Bedroom 3
- Level: Second
Bedroom 4
- Level: Second
Bedroom 5
- Level: Second
Bonus room
- Level: Second
Dining room
- Level: First
Kitchen
- Level: First
Laundry
- Level: First
Living room
- Level: First
Heating
- Central, Electric
Cooling
- Electric, Central Air
Appliances
- Included: Built-In Microwave, Built-In Electric Oven, Dishwasher, Electric Cooktop, Range Hood
- Laundry: Main Level, Laundry Room
Features
- Flooring: Luxury Vinyl, Carpet, Ceramic Tile
- Has basement: No
- Number of fireplaces: 1
- Fireplace features: Gas Log, Living Room
Interior area
- Total structure area: 3,011
- Total interior livable area: 3,011 sqft
- Finished area above ground: 3,011
- Finished area below ground: 0
Property
Parking
- Total spaces: 2
- Parking features: Garage
- Garage spaces: 2
Features
- Levels: Two
- Patio & porch: Covered, Patio
- Exterior features: Private Yard, Sprinkler System
- Fencing: Fenced
Lot
- Size: 0.35 Acres
Details
- Parcel number: 0W1630 098000
Construction
Type & style
- Home type: SingleFamily
- Architectural style: Traditional
- Property subtype: Single Family Residence, Residential
Materials
- Brick
- Foundation: Slab
- Roof: Composition
Condition
- New construction: No
- Year built: 2020
Utilities & green energy
- Sewer: Public Sewer
- Water: Public
Community & HOA
Community
- Subdivision: The Woodlands
HOA
- Has HOA: Yes
- HOA fee: $360 annually
Location
- Region: Kathleen
Financial & listing details
- Price per square foot: $189/sqft
- Tax assessed value: $506,900
- Annual tax amount: $5,509
- Date on market: 4/1/2026
- Cumulative days on market: 18 days
- Listing agreement: Exclusive Right To Sell
- Listing terms: Cash,Conventional,FHA,VA Loan
Price history
| Date | Event | Price |
|---|---|---|
| 6/5/2026 | Sold | $569,000$189/sqft |
Source:  MGMLS #183796 Report a problem MGMLS #183796 Report a problem | ||
| 4/19/2026 | Pending sale | $569,000$189/sqft |
Source:  GAMLS #10722686 Report a problem GAMLS #10722686 Report a problem | ||
| 4/15/2026 | Price change | $569,000-1.7%$189/sqft |
Source: CGMLS #262022 Report a problem | ||
| 4/1/2026 | Listed for sale | $579,000+60.8%$192/sqft |
Source: CGMLS #262022 Report a problem | ||
| 2/22/2021 | Sold | $360,000$120/sqft |
Source: Public Record Report a problem | ||
| 2/22/2021 | Pending sale | $360,000$120/sqft |
Source: CGMLS #202520 Report a problem | ||
| 2/22/2021 | Price change | $360,000+0.8%$120/sqft |
Source: KELLER WILLIAMS REALTY MIDDLE GEORGIA #202520 Report a problem | ||
| 11/5/2020 | Pending sale | $357,000$119/sqft |
Source: KELLER WILLIAMS REALTY MIDDLE GEORGIA #202520 Report a problem | ||
| 10/25/2020 | Listed for sale | $357,000$119/sqft |
Source: KELLER WILLIAMS REALTY MIDDLE GEORGIA #202520 Report a problem | ||
| 10/20/2020 | Pending sale | $357,000$119/sqft |
Source: KELLER WILLIAMS REALTY MIDDLE GEORGIA #202520 Report a problem | ||
| 10/15/2020 | Price change | $357,000+1.2%$119/sqft |
Source: KELLER WILLIAMS REALTY MIDDLE GEORGIA #202520 Report a problem | ||
| 5/6/2020 | Listed for sale | $352,800$117/sqft |
Source: KELLER WILLIAMS REALTY MIDDLE GEORGIA #202520 Report a problem | ||
Public tax history
| Year | Property taxes | Tax assessment |
|---|---|---|
| 2025 | $5,622 +2.8% | $202,760 +7.4% |
| 2024 | $5,469 +2.1% | $188,840 +14.5% |
| 2023 | $5,354 +14.2% | $164,880 +15.2% |
| 2022 | $4,689 +58.9% | $143,080 +52.7% |
| 2021 | $2,952 | $93,720 |
Find assessor info on the county website
Neighborhood: 31047
Nearby homes
- $495,0004 bd3 ba2.6k sqft107 Blue Mist Ln, Kathleen, GA 31047Sold
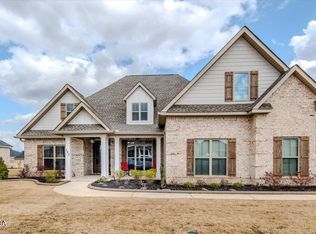
- $490,0004 bd4 ba2.8k sqft310 Woodlands Blvd, Kathleen, GA 31047Sold

- $826,2005 bd5 ba5k sqft506 Woodlands Blvd, Kathleen, GA 31047Off Market
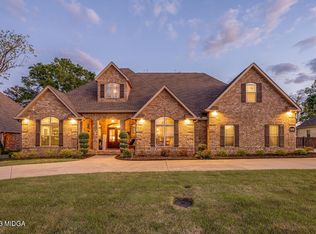
- $395,0004 bd3 ba2.3k sqft301 Foxberry Nook, Kathleen, GA 31047Sold

- $310,000-- bd-- ba-- sqftOff Moody Rd, Kathleen, GA 31047Off Market
- $10,200-- bd-- ba-- sqft204 Whistlewood Bnd, Kathleen, GA 31047Off Market
- $37,5603 bd2 ba924 sqft119 E Bob White Rd APT B, Kathleen, GA 31047Off Market
- $4,600-- bd-- ba840 sqft119 E Bob White Rd APT A, Kathleen, GA 31047Off Market
Nearby schools
GreatSchools rating
- 9/10Matt Arthur ElementaryGrades: PK-5Distance: 1.7 mi
- 9/10Bonaire Middle SchoolGrades: 6-8Distance: 2.9 mi
- 9/10Veterans High SchoolGrades: 9-12Distance: 1 mi
Schools provided by the listing agent
- Elementary: Matt Arthur Elementary
- Middle: Bonaire Middle
- High: Veterans High
Source: MGMLS. This data may not be complete. We recommend contacting the local school district to confirm school assignments for this home.


Get pre-qualified for a loan
At Zillow Home Loans, we can pre-qualify you in as little as 5 minutes with no impact to your credit score.An equal housing lender. NMLS #10287.
Sell for more on Zillow
Get a Zillow Showcase℠ listing at no additional cost and you could sell for .
$569,100
2% more
+$11,382
With Zillow Showcase(estimated)
$580,482
- Georgia
- Houston County
- Kathleen
- 31047
- 303 Pine Trace Ln
Nearby cities
Nearby zip codes
Other Kathleen Topics
