Skip main navigation
Sold for $545,000
  • $545,000

    303 Pinyon St, Frederick, CO 80530

    2beds
    1,692sqft
    Single Family Residence
    Built in 2019
    7,098 Square Feet Lot
    $545,000 Zestimate®
    $322/sqft
    $2,601 Estimated rent

    Home value

    $545,000

    $518,000 - $572,000

    $2,601/mo

    Zestimate® history
    Loading
    Loading...

    Owner options

    List your home for rent

    $2,601/mo

    Rent Zestimate®

    Find your next renter with Zillow Rental Manager. Plus, with online applications, you can quickly screen prospective tenants – for free.

    Learn more

    $2,601/mo

    Rent Zestimate®

    Refinance and save

    $3,270/mo

    Est. payment

    Refinancing to a lower rate could help reduce your monthly payments and save thousands over the life of the loan.

    See today's rates

    $3,270/mo

    Est. payment

    Explore your selling options

    Work with a Zillow partner agent

    Leverage their expertise and Zillow's premium Showcase listings to get your home seen by more buyers.

    Get started

    List with your own agent

    Get your home in front of millions of buyers by listing it on Zillow.

    Learn how to do it

    Sell it yourself

    Take full control of how buyers see your home on Zillow by listing For Sale by Owner (FSBO).

    List your home

    What's special

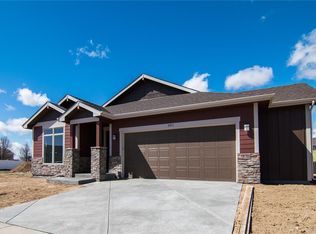
    This exceptional custom ranch home showcases the craftsmanship and attention to detail that define an Easton Homes custom build. It's the kind of home where thoughtful design speaks for itself the moment you walk through the door. Carefully selected materials, custom tile work, and elevated design choices create a welcoming retreat that feels refined, comfortable, and built with intention. Offering 1,692 finished square feet, 2 bedrooms, 2 bathrooms, and an oversized, extra deep 2.5 car garage with abundant storage and workspace, this thoughtfully designed home features an open floor plan filled with natural light, creating an inviting setting for both everyday living and entertaining. The kitchen showcases a custom tile backsplash and flows seamlessly into the spacious living and dining areas, while the primary suite offers a beautifully finished custom tile bathroom and an oversized walk in closet, creating a peaceful retreat at the end of the day. Additional highlights include a spacious mudroom with built in cubbies, a laundry room with utility sink, tankless water heater, whole home humidifier, and ADA accessible features. Outside, the professionally landscaped backyard provides a private outdoor retreat perfect for relaxing or entertaining. While the home feels tucked away, its location keeps you connected to everything Frederick has to offer. Walk to the Frederick Recreation Area, Carbon Valley Regional Library, parks, trails, and nearby schools, or enjoy historic downtown Frederick just minutes away with its local restaurants, breweries, coffee shops, boutiques, and year round community events. Convenient access to I 25 makes commuting throughout the Front Range simple. Combining the quality of an Easton Homes custom build with an exceptional location, this is a rare opportunity to enjoy craftsmanship, comfort, and community in one remarkable home.

    Zillow last checked:

    Listing updated:

    Listed by:

    Tavri Gipson 303-331-1400,

    Kentwood RE Cherry Creek

    Bought with:

    Dylan Lander, 100094894

    Serhant Colorado LLC

    Source: IRES as distributed by MLS GRID,MLS#: 1064044MLS Logo

    Facts & features

    Interior

    Bedrooms & bathrooms
    • Bedrooms: 2
    • Bathrooms: 2
    • Full bathrooms: 1
    • 3/4 bathrooms: 1
    • Main level bathrooms: 2
    Primary bedroom
    • Description: Carpet
    • Features: 3/4 Primary Bath
    • Level: Main
    • Area: 210 Square Feet
    • Dimensions: 15 x 14
    Bedroom 2
    • Description: Carpet
    • Level: Main
    • Area: 143 Square Feet
    • Dimensions: 11 x 13
    Dining room
    • Description: Luxury Vinyl
    • Level: Main
    • Area: 140 Square Feet
    • Dimensions: 10 x 14
    Kitchen
    • Description: Luxury Vinyl
    • Level: Main
    • Area: 224 Square Feet
    • Dimensions: 16 x 14
    Laundry
    • Description: Luxury Vinyl
    • Level: Main
    • Area: 99 Square Feet
    • Dimensions: 9 x 11
    Living room
    • Description: Luxury Vinyl
    • Level: Main
    • Area: 345 Square Feet
    • Dimensions: 23 x 15
    Heating
    • Forced Air
    Cooling
    • Central Air, Ceiling Fan(s)
    Appliances
    • Included: Gas Range, Dishwasher, Refrigerator, Washer, Dryer, Microwave, Disposal
    Features
    • Open Floorplan, Pantry, Walk-In Closet(s), Kitchen Island, Split Bedroom Plan
    • Windows: Window Coverings
    • Basement: Crawl Space
    • Has fireplace: Yes
    • Fireplace features: Gas
    Interior area
    • Total structure area: 1,692
    • Total interior livable area: 1,692 sqft
    • Finished area above ground: 1,692

    Property

    Parking
    • Total spaces: 2
    • Parking features: Garage Door Opener, Attached, Oversized
    • Attached garage spaces: 2
    • Details: Attached
    Accessibility
    • Accessibility features: Main Floor Bath, Accessible Bedroom, Main Level Laundry
    Features
    • Levels: One
    • Stories: 1
    • Patio & porch: Patio
    • Exterior features: Sprinkler System
    • Fencing: Fenced
    Lot
    • Size: 7,098 Square Feet
    Details
    • Parcel number: R1005901
    • Zoning: SFR
    • Special conditions: Private Owner

    Construction

    Type & style
    • Home type: SingleFamily
    • Architectural style: Legal Conforming
    • Property subtype: Single Family Residence
    Materials
    • Frame
    • Roof: Composition
    Condition
    • New construction: No
    • Year built: 2019
    Details
    • Builder name: Easton Homes

    Utilities & green energy

    • Sewer: Public Sewer
    • Water: City
    • Utilities for property: Natural Gas Available, Electricity Available

    Community & HOA

    Community
    • Security: Security System, Fire Alarm
    • Subdivision: Maplewood Sub Fg#5
    HOA
    • Has HOA: No
    Location
    • Region: Frederick

    Financial & listing details

    • Price per square foot: $322/sqft
    • Tax assessed value: $510,507
    • Annual tax amount: $3,572
    • Date on market: 7/13/2026
    • Listing terms: Cash,Conventional,FHA,VA Loan
    • Exclusions: Seller's personal property
    • Electric utility on property: Yes

    Price history

    DateEventPrice
    8/21/2026Sold$545,000$322/sqft
    Source: IRES as distributed by MLS GRID #1064044 Report a problem
    7/27/2026Pending sale$545,000$322/sqft
    Source: REcolorado as distributed by MLS GRID #IR1064044 Report a problem
    7/16/2026Listed for sale$545,000+51.4%$322/sqft
    Source: IRES as distributed by MLS GRID #1064044 Report a problem
    4/24/2020Sold$360,000+350%$213/sqft
    Source: Public Record Report a problem
    4/13/2018Sold$80,000$47/sqft
    Source: Public Record Report a problem

    Public tax history

    YearProperty taxesTax assessment
    2026$3,572 +12.4%$31,240 -2.1%
    2025$3,177 +4.3%$31,910 -6.7%
    2024$3,047 +15.4%$34,190 -1%
    2023$2,640 -1%$34,530 +36.5%
    2022$2,666 +269.6%$25,300 -2.8%
    2021$721 $26,030 +266.6%
    2020$721 -49.6%$7,100 -67.4%
    2019$1,432 -36.1%$21,750 +50.8%
    2018$2,242 +56.5%$14,420 +6.2%
    2017$1,432 +3.9%$13,580 +283.6%
    2016$1,379 +306.6%$3,540 +4.4%
    2015$339 +62.4%$3,390 +67%
    2014$209 $2,030
    2013-- $2,030 -8.6%
    2012-- $2,220
    2011-- $2,220 -18.1%
    2010-- $2,710
    2009-- $2,710 -63.2%
    2008-- $7,360
    2007-- $7,360 -8.9%
    2006-- $8,080
    2005-- $8,080 -10.3%
    2004-- $9,010
    Find assessor info on the county website

    Neighborhood: 80530

    Nearby schools

    GreatSchools rating
    Schools provided by the listing agent
    • Elementary: Thunder Valley
    • Middle: Coal Ridge
    • High: Frederick

    Source: IRES as distributed by MLS GRID. This data may not be complete. We recommend contacting the local school district to confirm school assignments for this home.

    Get a cash offer in 3 minutes
    Find out how much your home could sell for in as little as 3 minutes with a no-obligation cash offer.
    Estimated market value
    $545,000
    Get a cash offer in 3 minutes
    Find out how much your home could sell for in as little as 3 minutes with a no-obligation cash offer.
    Estimated market value
    $545,000