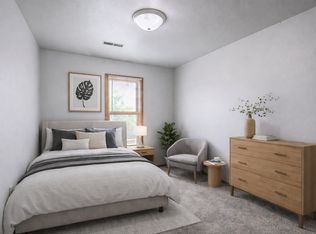
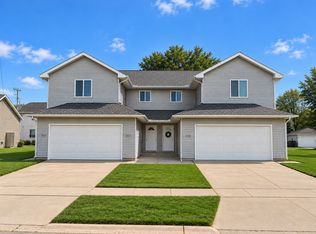
FOR RENT a Geisler Builders Home-it won't last long.
We Just finished construction on this beautiful, brand new, 5 bedroom home on a quiet, new Cedar Falls Street. You will love the privacy of this new addition and the house is located on a cul-de-sac, next to a magnificent pond. This gorgeous, five-bedroom house has a two stall attached garage along with a bonus concrete wing for an additional off street spot. The open kitchen floor plan has a bar for seating and an abundance of cupboards. You will love the white walls and beautiful gray cupboards that make the kitchen bright. It comes with all new stainless-steel appliances: fridge, stove, microwave, and dishwasher. The kitchen leads into the enormous living room, with a stunning electric fireplace and mantel. The house has 2.5 baths and an extra bonus vanity in the hallway upstairs. Right off the kitchen is your main floor half bath for convenience. Also right off the kitchen is your back door entry that has tons of room for storing all of your coats, boots, etc. You will have a brand new washer and dryer, with stunning dark blue cupboards above for extra storage. From the back door, you enter into your spacious garage.
As you take the open, oak staircase to the upper level, you will be greeted with the master suite. This includes a gigantic closet, and your own full bath; along with a hallway closet for extra storage. The rest of the upstairs boasts four more bedrooms and a common bathroom. For an extra bonus, there is an extra vanity in the hallway upstairs too.
Your back door leads to an enormous concrete patio with a covered roof for all of your grilling and entertaining purposes. You will marvel in the amazing back yard for summertime fun. I am able to show Monday to Sunday 9AM-9PM. I can't wait to show you your new home.
House for rent
Accepts Zillow applications
$2,375/moFees may apply
303 Post Oak Dr, Hudson, IA 50643
5beds
2,009sqft
Price may not include required fees and charges. Price shown reflects the lease term provided. Learn more|
Single family residence
Available now
No pets
Air conditioner, central air
In unit laundry
Attached garage parking
What's special
Located on a cul-de-sacOpen kitchen floor planTwo stall attached garageAbundance of cupboardsBar for seating
- 10 days |
- -- |
- -- |
Zillow last checked:
Listing updated:
Travel times
Facts & features
Interior
Bedrooms & bathrooms
- Bedrooms: 5
- Bathrooms: 3
- Full bathrooms: 2
- 1/2 bathrooms: 1
Cooling
- Air Conditioner, Central Air
Appliances
- Included: Dryer, Washer
- Laundry: In Unit
Interior area
- Total interior livable area: 2,009 sqft
Property
Parking
- Parking features: Attached, Garage, Off Street
- Has attached garage: Yes
- Details: Contact manager
Details
- Additional structures: Garage(s)
- Parcel number: 881402455015
Construction
Type & style
- Home type: SingleFamily
- Property subtype: Single Family Residence
Community & HOA
Location
- Region: Hudson
Financial & listing details
- Lease term: 1 Year
Nearby apartments for rent


Price history
| Date | Event | Price |
|---|---|---|
| 9/14/2026 | Listed for rent | $2,375$1/sqft |
Source: Zillow Rentals Report a problem | ||
| 5/29/2025 | Listing removed | $2,375$1/sqft |
Source: Zillow Rentals Report a problem | ||
| 3/15/2025 | Listed for rent | $2,375$1/sqft |
Source: Zillow Rentals Report a problem | ||
| 3/24/2024 | Listing removed | -- |
Source: Zillow Rentals Report a problem | ||
| 3/6/2024 | Listed for rent | $2,375$1/sqft |
Source: Zillow Rentals Report a problem | ||
Neighborhood: 50643
Nearby schools
GreatSchools rating
- 10/10Hudson Elementary SchoolGrades: PK-6Distance: 4.1 mi
- 7/10Hudson High SchoolGrades: 7-12Distance: 4.2 mi