Skip main navigation
Sold for $570,000
  • $570,000

    303 Prairie Ct, Upper Marlboro, MD 20774

    5beds
    2,582sqft
    Single Family Residence
    Built in 1994
    0.3 Acres Lot
    $594,800 Zestimate®
    $221/sqft
    $4,060 Estimated rent

    Home value

    $594,800

    $547,000 - $648,000

    $4,060/mo

    Zestimate® history
    Loading
    Loading...

    Owner options

    List your home for rent

    $4,060/mo

    Rent Zestimate®

    Find your next renter with Zillow Rental Manager. Plus, with online applications, you can quickly screen prospective tenants – for free.

    Learn more

    $4,060/mo

    Rent Zestimate®

    Refinance and save

    $3,624/mo

    Est. payment

    Refinancing to a lower rate could help reduce your monthly payments and save thousands over the life of the loan.

    See today's rates

    $3,624/mo

    Est. payment

    Explore your selling options

    Work with a Zillow partner agent

    Leverage their expertise and Zillow's premium Showcase listings to get your home seen by more buyers.

    Get started

    List with your own agent

    Get your home in front of millions of buyers by listing it on Zillow.

    Learn how to do it

    Sell it yourself

    Take full control of how buyers see your home on Zillow by listing For Sale by Owner (FSBO).

    List your home

    What's special

    Guest roomCozy fireplaceCul-de-sac livingSeparate showerPrivate outdoor green spaceLots of natural lightSoaking tub
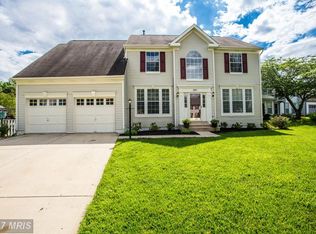
    MAJOR REDUCTION! This beautiful home features cul-de-sac living. Private outdoor green space, and large deck for outdoor entertainment. This charming home has been beautifully maintained by the original owners. There are lots of natural light in the home. Family room is equip with cozy fireplace. Master bdrm has ensuite bathroom featuring a soaking tub, separate shower and walk in closet. The spacious eat in kitchen has island space for the whole family to enjoy. The kitchen includes an upgraded stainless steel kitchen appliance package. The finish basement also includes a guest room. The 1st floor powder rm and laundry room allows access to the garage. This home is conveniently located near grocery stores and retail shopping. The home is in walking distance of P.G. Community College, close to Largo Subway, metro transportation, and also close to the beltway. You would appreciate all that this location and home has to offer.

    Zillow last checked:

    Listing updated:

    Listed by:

    Vivian Wilson 301-467-9666,

    Keller Williams Preferred Properties

    Bought with:

    Foday Jarra, 583685

    Weichert Realtors - Blue Ribbon

    Source: Bright MLS,MLS#: MDPG2121936MLS Logo

    Facts & features

    Interior

    Bedrooms & bathrooms
    • Bedrooms: 5
    • Bathrooms: 4
    • Full bathrooms: 3
    • 1/2 bathrooms: 1
    • Main level bathrooms: 1
    Basement
    • Area: 1328
    Heating
    • Hot Water, Forced Air, Heat Pump, Natural Gas
    Cooling
    • Central Air, Ceiling Fan(s), Heat Pump, Electric
    Appliances
    • Included: Dishwasher, Disposal, Dryer, Energy Efficient Appliances, Exhaust Fan, Ice Maker, Oven/Range - Gas, Range Hood, Refrigerator, Washer, Gas Water Heater
    • Laundry: Dryer In Unit, Washer In Unit, Main Level
    Features
    • Breakfast Area, Ceiling Fan(s), Dining Area, Family Room Off Kitchen, Floor Plan - Traditional, Kitchen - Gourmet, Kitchen Island, Primary Bath(s), Soaking Tub, Bathroom - Tub Shower, Upgraded Countertops
    • Flooring: Carpet, Wood
    • Doors: Storm Door(s), Insulated
    • Windows: Energy Efficient, Screens, Storm Window(s), Palladian, Window Treatments
    • Basement: Connecting Stairway,Partial,Finished,Heated,Improved,Interior Entry,Windows
    • Number of fireplaces: 1
    • Fireplace features: Electric, Glass Doors, Screen, Brick
    Interior area
    • Total structure area: 3,910
    • Total interior livable area: 2,582 sqft
    • Finished area above ground: 2,582
    • Finished area below ground: 0

    Property

    Parking
    • Total spaces: 6
    • Parking features: Garage Faces Front, Garage Door Opener, Concrete, Attached, Driveway
    • Attached garage spaces: 2
    • Uncovered spaces: 4
    Accessibility
    • Accessibility features: 2+ Access Exits, >84" Garage Door
    Features
    • Levels: Two
    • Stories: 2
    • Patio & porch: Deck, Patio
    • Exterior features: Lighting, Flood Lights
    • Pool features: None
    Lot
    • Size: 0.3 Acres
    • Features: Cul-De-Sac, Backs to Trees, Rear Yard
    Details
    • Additional structures: Above Grade, Below Grade
    • Parcel number: 17131532241
    • Zoning: RR
    • Special conditions: Standard

    Construction

    Type & style
    • Home type: SingleFamily
    • Architectural style: Colonial,Traditional
    • Property subtype: Single Family Residence
    Materials
    • Frame
    • Foundation: Slab
    • Roof: Composition,Shingle
    Condition
    • Very Good
    • New construction: No
    • Year built: 1994

    Utilities & green energy

    • Sewer: Public Sewer
    • Water: Public
    • Utilities for property: Cable Available, Electricity Available, Natural Gas Available, Water Available, Phone Available, Cable

    Community & HOA

    Community
    • Subdivision: Manor Knolls
    HOA
    • Has HOA: Yes
    • HOA fee: $44 monthly
    • HOA name: DH BADER
    Location
    • Region: Upper Marlboro
    • Municipality: Unincorporated

    Financial & listing details

    • Price per square foot: $221/sqft
    • Tax assessed value: $506,767
    • Annual tax amount: $7,530
    • Date on market: 8/8/2024
    • Listing agreement: Exclusive Right To Sell
    • Listing terms: Conventional,FHA,Cash,VA Loan
    • Inclusions: Ceiling Fans, Clothes Dryer, Clothes Washer, Dishwasher, Drapery / Curtain Rods, Exist W / W Carpet, Fireplace Screens / Doors, Garage Opener, Garage Remotes (2) Garbage Disposal, Microwave, Refrigerator(1), W / Icemaker(1), Screens, Shades / Blinds, Storage Shed(1) Storm Doors, Storm Windows, Stove Or Range
    • Ownership: Fee Simple

    Price history

    DateEventPrice
    12/3/2024Sold$570,000+0.9%$221/sqft
    Source: Bright MLS #MDPG2121936 Report a problem
    10/9/2024Contingent$565,000$219/sqft
    Source: Bright MLS #MDPG2121936 Report a problem
    10/4/2024Listed for sale$565,000-1.7%$219/sqft
    Source: Bright MLS #MDPG2121936 Report a problem
    9/17/2024Contingent$575,000$223/sqft
    Source: Bright MLS #MDPG2121936 Report a problem
    8/27/2024Price change$575,000-4%$223/sqft
    Source: Bright MLS #MDPG2121936 Report a problem
    8/8/2024Listed for sale$599,000+218.2%$232/sqft
    Source: Bright MLS #MDPG2121936 Report a problem
    10/29/1993Sold$188,225$73/sqft
    Source: Public Record Report a problem

    Public tax history

    YearProperty taxesTax assessment
    2025$8,515 +51.1%$546,133 +7.8%
    2024$5,635 +8.4%$506,767 +8.4%
    2023$5,197 $467,400
    2022$5,197 +5.1%$467,400 +5.1%
    2021$4,947 +2.6%$444,867 +2.6%
    2020$4,822 -8%$433,600 +23%
    2019$5,239 $352,533
    2018$5,239 +13%$352,533 +13%
    2017$4,636 -17.6%$312,000 +2.7%
    2016$5,624 $303,800 +2.8%
    2015$5,624 $295,600 +2.9%
    2014$5,624 $287,400
    2013-- $287,400
    2012-- $287,400 -20.3%
    2011-- $360,700 -25.7%
    2010-- $485,786 +5.2%
    2009-- $461,963 +5.4%
    2008-- $438,140 +15.4%
    2007-- $379,650 +18.2%
    2006-- $321,160 +22.3%
    2005-- $262,670 +7.2%
    2004-- $245,140
    2003-- $245,140 +16.7%
    2002-- $210,080 +0.3%
    2001-- $209,356
    Find assessor info on the county website

    Neighborhood: Kettering

    Nearby schools

    GreatSchools rating
    Schools provided by the listing agent
    • Elementary: Kettering
    • Middle: Kettering
    • High: Largo
    • District: Prince George's County Public Schools

    Source: Bright MLS. This data may not be complete. We recommend contacting the local school district to confirm school assignments for this home.

    Get a cash offer in 3 minutes
    Find out how much your home could sell for in as little as 3 minutes with a no-obligation cash offer.
    Estimated market value
    $594,800
    Get a cash offer in 3 minutes
    Find out how much your home could sell for in as little as 3 minutes with a no-obligation cash offer.
    Estimated market value
    $594,800