Welcome to 303 Prien Lake Loop, located in Edgewater Pass within the highly desirable Legacy development. This home features 4 bedrooms, 3 bathrooms, a formal dining room, a dedicated office, a spacious 2 car garage, and an open concept kitchen and living area that serves as the central gathering space of the home. Built by Southern Home Builders, this Tiara floor plan features a bonus room and offers 2,387 square feet of thoughtfully designed living space. Located on a beautiful lot in a community known for its excellent schools, convenient location, community pool, and gorgeous ponds. The interior includes quartz countertops in the kitchen and bathrooms, white cabinetry with nickel hardware, a glazed white ceramic tile backsplash, stainless steel GE appliances with a gas range, and a refrigerator. The living area features a gas start wood burning fireplace with built in cabinets and floating shelves on each side, tray ceilings with LED lighting, crown molding, cased windows, and recessed lighting throughout. Durable dark wood look ceramic tile flooring runs through the main living areas, and quality window treatments are already installed. The primary suite is generously sized with space for larger furniture and includes dual sinks, a soaking tub, a fully tiled shower with a built in bench, frameless glass, and a spacious closet. The owners made extensive updates including a fenced in backyard, an extended patio for, fresh interior paint throughout and window treatments. The home is move in ready with all major systems are new! Schedule your showing before it's too late.
Sold
Price Unknown
303 Prien Lake Loop, Bossier City, LA 71111
4beds
2,387sqft
Single Family Residence
Built in 2024
7,753 Square Feet Lot
$428,100 Zestimate®
$--/sqft
$2,788 Estimated rent
Home value
$428,100
$377,000 - $488,000
$2,788/mo
Zestimate® history
Owner options
List your home for rent
$2,788/mo
Rent Zestimate®
Find your next renter with Zillow Rental Manager. Plus, with online applications, you can quickly screen prospective tenants – for free.
$2,788/mo
Rent Zestimate®
Refinance and save
$48/mo
Est. payment
Refinancing to a lower rate could help reduce your monthly payments and save thousands over the life of the loan.
$48/mo
Est. payment
Explore your selling options
Work with a Zillow partner agent
Leverage their expertise and Zillow's premium Showcase listings to get your home seen by more buyers.
Get startedList with your own agent
Get your home in front of millions of buyers by listing it on Zillow.
Learn how to do itSell it yourself
Take full control of how buyers see your home on Zillow by listing For Sale by Owner (FSBO).
List your homeWhat's special
Fenced in backyardBonus roomDedicated officeExtended patioFresh interior paint throughoutBeautiful lotSpacious closet
Zillow last checked:
Listing updated:
Listed by:
Micah Brant 0995708026 318-213-1555,
Keller Williams Northwest 318-213-1555
Bought with:
Mike Moore, 0995688224
Coldwell Banker Apex, REALTORS
Source: NTREIS,MLS#: 21217245
Facts & features
Interior
Bedrooms & bathrooms
- Bedrooms: 4
- Bathrooms: 3
- Full bathrooms: 3
Primary bedroom
- Features: Dual Sinks, En Suite Bathroom, Jetted Tub, Walk-In Closet(s)
- Level: First
- Dimensions: 12 x 12
Living room
- Features: Built-in Features, Ceiling Fan(s), Fireplace
- Level: First
- Dimensions: 14 x 14
Heating
- Central, ENERGY STAR Qualified Equipment
Cooling
- Central Air, Ceiling Fan(s), ENERGY STAR Qualified Equipment
Appliances
- Included: Dishwasher, Electric Oven, Disposal, Gas Range, Microwave, Refrigerator
- Laundry: Laundry in Utility Room
Features
- Built-in Features, Granite Counters, Multiple Master Suites, Open Floorplan, Pantry, Walk-In Closet(s)
- Flooring: Carpet, Tile
- Windows: Window Coverings
- Has basement: No
- Number of fireplaces: 1
- Fireplace features: Gas
Interior area
- Total interior livable area: 2,387 sqft
Property
Parking
- Total spaces: 2
- Parking features: Garage
- Attached garage spaces: 2
Features
- Levels: Two
- Stories: 2
- Patio & porch: Covered
- Pool features: None
Lot
- Size: 7,753 Square Feet
Details
- Parcel number: 207654
Construction
Type & style
- Home type: SingleFamily
- Architectural style: Detached
- Property subtype: Single Family Residence
Materials
- Brick
- Foundation: Slab
- Roof: Shingle
Condition
- Year built: 2024
Utilities & green energy
- Sewer: Public Sewer
- Water: Public
- Utilities for property: Electricity Connected, Natural Gas Available, Sewer Available, Separate Meters, Water Available
Community & HOA
Community
- Security: Security System, Carbon Monoxide Detector(s), Smoke Detector(s)
- Subdivision: Edgewater Pass Un #1
HOA
- Has HOA: Yes
- Services included: Maintenance Grounds
- HOA fee: $48 monthly
- HOA name: Legacy Hoa
- HOA phone: 000-000-0000
Location
- Region: Bossier City
Financial & listing details
- Tax assessed value: $390,024
- Annual tax amount: $3,886
- Date on market: 4/1/2026
- Cumulative days on market: 35 days
Price history
| Date | Event | Price |
|---|---|---|
| 6/10/2026 | Sold | -- |
Source: NTREIS #21217245 Report a problem | ||
| 5/7/2026 | Pending sale | $434,900$182/sqft |
Source: NTREIS #21217245 Report a problem | ||
| 5/1/2026 | Price change | $434,900-1.1%$182/sqft |
Source: NTREIS #21217245 Report a problem | ||
| 4/1/2026 | Listed for sale | $439,900$184/sqft |
Source: NTREIS #21217245 Report a problem | ||
| 6/5/2024 | Sold | -- |
Source: Public Record Report a problem | ||
Public tax history
| Year | Property taxes | Tax assessment |
|---|---|---|
| 2025 | $3,886 +424.5% | $39,002 +550% |
| 2024 | $741 +3666.5% | $6,000 +3900% |
| 2023 | $20 | $150 |
Find assessor info on the county website
Neighborhood: 71111
Nearby homes
- $--4 bd2 ba1.9k sqft304 Prien Lake Loop, Bossier City, LA 71111Sold

- $--4 bd2 ba1.7k sqft305 Prien Lake Loop, Bossier City, LA 71111Sold
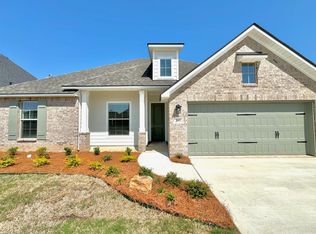
- $--4 bd2 ba1.9k sqft309 Prien Lake Loop, Bossier City, LA 71111Sold

- $--3 bd2 ba1.9k sqft310 Prien Lake Loop, Bossier City, LA 71111Sold

- $--4 bd2 ba1.7k sqft307 Prien Lake Loop, Bossier City, LA 71111Sold
- $--3 bd2 ba1.9k sqft320 Prien Lake Loop, Bossier City, LA 71111Sold
- $--4 bd2 ba1.9k sqft507 Tickfaw Riv, Bossier City, LA 71111Sold
- $--4 bd2 ba1.9k sqft302 Prien Lake Loop, Bossier City, LA 71111Sold
Nearby schools
GreatSchools rating
- 10/10Legacy Elementary SchoolGrades: K-4Distance: 0.3 mi
- 9/10Benton High SchoolGrades: 8-12Distance: 2.5 mi
- 8/10Benton Middle SchoolGrades: 6-8Distance: 4.3 mi
Schools provided by the listing agent
- District: Bossier PSB
Source: NTREIS. This data may not be complete. We recommend contacting the local school district to confirm school assignments for this home.
Sell for more on Zillow
Get a Zillow Showcase℠ listing at no additional cost and you could sell for .
$428,100
2% more
+$8,562
With Zillow Showcase(estimated)
$436,662
Sell for more on Zillow
Get a Zillow Showcase℠ listing at no additional cost and you could sell for .
$428,100
2% more
+$8,562
With Zillow Showcase(estimated)
$436,662
- Louisiana
- Bossier Parish
- Bossier City
- 71111
- 303 Prien Lake Loop
