Skip main navigation
Sold for $323,000
  • Zillow Home logoZestimate®
    $323,000

    303 Primrose Dr, Sarver, PA 16055

    3beds
    1,704sqft
    Single Family Residence
    Built in 1993
    0.47 Acres Lot
    $323,000 Zestimate®
    $190/sqft
    $2,230 Estimated rent

    Home value

    $323,000

    $307,000 - $339,000

    $2,230/mo

    Zestimate® history
    Loading
    Loading...

    Owner options

    List your home for rent

    $2,230/mo

    Rent Zestimate®

    Find your next renter with Zillow Rental Manager. Plus, with online applications, you can quickly screen prospective tenants – for free.

    Learn more

    $2,230/mo

    Rent Zestimate®

    Refinance and save

    $2,190/mo

    Est. payment

    Refinancing to a lower rate could help reduce your monthly payments and save thousands over the life of the loan.

    See today's rates

    $2,190/mo

    Est. payment

    Explore your selling options

    Work with a Zillow partner agent

    Leverage their expertise and Zillow's premium Showcase listings to get your home seen by more buyers.

    Get started

    List with your own agent

    Get your home in front of millions of buyers by listing it on Zillow.

    Learn how to do it

    Sell it yourself

    Take full control of how buyers see your home on Zillow by listing For Sale by Owner (FSBO).

    List your home

    What's special

    Cozy fireplaceClassic brick-to-grade exteriorAttached garageSpacious backyardFully finished lower levelDurable new metal roofFormal sitting room
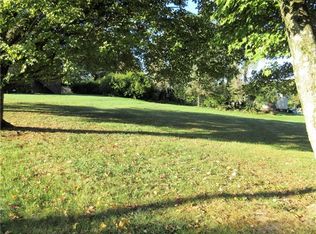
    Welcome to 303 Primrose Drive in Sarver—a beautifully maintained two-story home offering the perfect blend of comfort, style, and space. This inviting 3-bedroom, 2½-bath residence sits on a generous lot of just under half an acre and features a classic brick-to-grade exterior, a beautiful concrete driveway, an attached garage, and numerous updates throughout. Step inside to discover a warm and welcoming floor plan featuring a spacious living room with a cozy fireplace that flows seamlessly into the kitchen, creating an ideal space for everyday living and entertaining. A formal sitting room provides additional flexibility as a home office, reading room, or additional living area. Upstairs, the primary suite offers a beautifully renovated ensuite bathroom, providing a private retreat to unwind at the end of the day. The fully finished lower level is an entertainer's dream, complete with a custom wet bar, attractive cabinetry, and a surround sound entertainment system that will convey with the home—making it the perfect space for hosting family and friends. Outside, enjoy your morning coffee or evening gatherings on the covered patio overlooking the spacious backyard. Additional highlights include a durable new metal roof, central air conditioning, and a generous lot of just under one-half acre. This move-in-ready home has been thoughtfully maintained and offers the space, updates, and amenities today's buyers are looking for. Schedule your private showing and see everything 303 Primrose Drive has to offer!

    Zillow last checked:

    Listing updated:

    Listed by:

    Corey Weber 724-841-0088,

    RE/MAX INFINITY

    Bought with:

    Melissa Barker, RS336132

    RE/MAX SELECT REALTY

    Source: WPMLS,MLS#: 1768767MLS LogoOriginating MLS: West Penn Multi-List

    Facts & features

    Interior

    Bedrooms & bathrooms
    • Bedrooms: 3
    • Bathrooms: 3
    • Full bathrooms: 2
    • 1/2 bathrooms: 1
    Primary bedroom
    • Level: Upper
    • Dimensions: 14x12
    Bedroom 2
    • Level: Upper
    • Dimensions: 13x10
    Bedroom 3
    • Level: Upper
    • Dimensions: 10x10
    Bonus room
    • Level: Basement
    • Dimensions: 20x11
    Dining room
    • Level: Main
    • Dimensions: 11x10
    Family room
    • Level: Main
    • Dimensions: 20x12
    Game room
    • Level: Basement
    • Dimensions: 23x21
    Kitchen
    • Level: Main
    • Dimensions: 17x11
    Laundry
    • Level: Basement
    Living room
    • Level: Main
    • Dimensions: 16x13
    Heating
    • Forced Air, Gas
    Cooling
    • Central Air
    Appliances
    • Included: Some Electric Appliances, Cooktop, Dryer, Dishwasher, Refrigerator, Washer
    Features
    • Flooring: Carpet, Hardwood
    • Basement: Finished,Interior Entry
    • Number of fireplaces: 1
    • Fireplace features: Family/Living/Great Room
    Interior area
    • Total structure area: 1,704
    • Total interior livable area: 1,704 sqft

    Property

    Parking
    • Total spaces: 2
    • Parking features: Attached, Garage, Garage Door Opener
    • Has attached garage: Yes
    Features
    • Levels: Two
    • Stories: 2
    • Pool features: None
    Lot
    • Size: 0.47 Acres
    • Dimensions: 0.47
    Details
    • Parcel number: 040S9A710000

    Construction

    Type & style
    • Home type: SingleFamily
    • Architectural style: Other,Two Story
    • Property subtype: Single Family Residence
    Materials
    • Brick, Vinyl Siding
    • Roof: Metal
    Condition
    • Resale
    • Year built: 1993

    Utilities & green energy

    • Sewer: Public Sewer
    • Water: Public

    Community & HOA

    Location
    • Region: Sarver

    Financial & listing details

    • Price per square foot: $190/sqft
    • Tax assessed value: $30,400
    • Annual tax amount: $6,542
    • Date on market: 8/7/2026

    Price history

    DateEventPrice
    10/2/2026Sold$323,000-2.1%$190/sqft
    Source: WPMLS #1768767 Report a problem
    8/19/2026Pending sale$329,900$194/sqft
    Source: WPMLS #1768767 Report a problem
    8/7/2026Listed for sale$329,900+29.4%$194/sqft
    Source: WPMLS #1768767 Report a problem
    5/11/2018Sold$255,000-3.8%$150/sqft
    Source: WPMLS #1308020 Report a problem
    1/21/2018Price change$265,000-3.6%$156/sqft
    Source: Howard Hanna - Fox Chapel #1308020 Report a problem
    10/16/2017Listed for sale$275,000+17.1%$161/sqft
    Source: Howard Hanna - Fox Chapel #1308020 Report a problem
    6/28/2012Listing removed$234,900$138/sqft
    Source: Sonya Clemente #852158 Report a problem
    5/18/2012Listed for sale$234,900+3.3%$138/sqft
    Source: Sonya Clemente #852158 Report a problem
    3/17/2011Sold$227,500-3.2%$134/sqft
    Source: Public Record Report a problem
    12/17/2010Listed for sale$234,900+21.1%$138/sqft
    Source: Howard Hanna - Allison Park #852158 Report a problem
    6/8/2004Sold$194,000$114/sqft
    Source: Public Record Report a problem

    Public tax history

    YearProperty taxesTax assessment
    2025$6,912 +6.3%$30,400
    2024$6,500 +3.9%$30,400
    2023$6,255 +9.4%$30,400
    2022$5,716 +0.3%$30,400
    2021$5,701 +3%$30,400
    2020$5,534 +27.9%$30,400
    2019$4,325 -18.5%$30,400
    2018$5,308 +434.6%$30,400
    2017$993 -9.1%$30,400
    2016$1,092 +77.2%$30,400
    2015$616 $30,400
    2014$616 $30,400
    2013$616 +5.1%$30,400
    2012$587 $30,400
    2011$587 $30,400
    2010$587 $30,400
    2009$587 +5%$30,400 +33.3%
    2008$559 +12.4%$22,801 +1.1%
    2006$497 -33%$22,546
    2005$741 -77.3%$22,546
    2004$3,269 +385.2%$22,546
    2003$674 +17.7%$22,546
    2002$572 +13.4%$22,546
    2000$505 +21.8%$22,546
    1999$415 $22,546
    Find assessor info on the county website

    Neighborhood: 16055

    Nearby schools

    GreatSchools rating
    Schools provided by the listing agent
    • District: Freeport Area

    Source: WPMLS. This data may not be complete. We recommend contacting the local school district to confirm school assignments for this home.

    Sell for more on Zillow
    Get a Zillow Showcase℠ listing at no additional cost and you could sell for .
    $323,000
    2% more
    +$6,460
    With Zillow Showcase(estimated)
    $329,460
    Sell for more on Zillow
    Get a Zillow Showcase℠ listing at no additional cost and you could sell for .
    $323,000
    2% more
    +$6,460
    With Zillow Showcase(estimated)
    $329,460