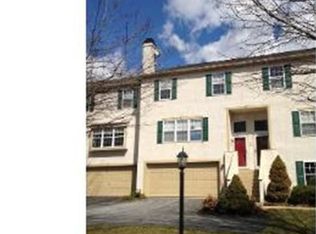
Hurry to see this exceptionally maintained and upgraded elegant townhome located in the bucolic setting of Willistown Knoll. Be sure to take in the beauty of the scenic open space as you wind your way along the tree lined community entrance. Each home has been upgraded with Hardi-Plank siding, the street lighting, signage, landscaping, even the mailboxes have been improved enhancing the overall appeal and value of this lovely community. Once inside you'll want to make this home your own. Gleaming hardwoods provide that special look and feel to the 1st and 2nd floors. The spacious, light filled living room offers a wood burning fireplace at it's focal point, new LED high hat lighting, a modern ceiling fan keeping the air flow just right and the finishing detail of crown molding. Currently used as a lovely seating area, the dining room will easily accommodate formal dining if you choose. Moving into the stylish kitchen you'll find expansive granite counter tops, GE stainless steel appliances, flat top electric range & double oven, microwave, dishwasher and refrigerator, luxury vinyl plank flooring, pull out shelving, a built in wine rack , additional new LED recessed lighting & a ceiling fan over the light & bright eating area. Sliding doors lead to the comfortable deck where you'll enjoy barbecuing, relaxing and catching a view of the occasionally passing fox or deer. A modern powder room adds convenience to this main living space. Heading upstairs I think you'll agree that the gracious primary bedroom suite is the perfect place to start and finish any day. Your private sanctuary offers two sets of double closets enhanced with Closets By Design interiors, gleaming hardwood flooring, crown molding & ceiling fan plus an en-suite bath with a double vanity, relaxing soaking tub and separate shower. The 2nd bedroom is currently a luxurious Closets By Design walk in closet/dressing room featuring crown molding, a ceiling fan and recessed lighting. This enticing feature can remain as it is or be removed, the choice is yours. The spacious 3rd bedroom also offers a ceiling fan. Don't miss the super convenient 2nd floor laundry including the washer & dryer as well as the pull down stairs to the floored attic for your additional storage needs. Thinking you need more space for fun, relaxation, a cozy movie night or inviting friends over to catch the big game. Move on down to the professionally finished lower level and see how this gracious space hits the mark. Another powder room adds to the appeal, a perfectly situated custom desk is included along with the matching cabinet for your work at home needs and the sliding doors lead to the lower deck for shaded relaxation. Plus a sought after 2 car garage easily accommodates two vehicles & provides additional storage space as well as inside access. A 1 Year AHS Home Warranty is also included. Located within the highly rated Great Valley School District. Just a quick drive to nearby corporate centers, convenience stores, supermarkets, a variety of restaurants and the shops of downtown West Chester & Malvern. Within 50 minutes of Philadelphia or Wilmington. This wonderful home ownership opportunity awaits. Take a look then take action.
Sold for $495,500
Zillow last checked:
Listing updated:
Bought with:
Michael D'Adamo, RM425162
RE/MAX Preferred - Newtown Square
Source: Bright MLS,MLS#: PACT2058468
Price history
| Date | Event | Price |
|---|---|---|
| 3/1/2024 | Sold | $495,500+4.3%$237/sqft |
Source:  Bright MLS #PACT2058468 Report a problem Bright MLS #PACT2058468 Report a problem | ||
| 1/24/2024 | Pending sale | $475,000$227/sqft |
Source: Bright MLS #PACT2058468 Report a problem | ||
| 1/19/2024 | Listed for sale | $475,000+61%$227/sqft |
Source: Bright MLS #PACT2058468 Report a problem | ||
| 8/2/2017 | Sold | $295,000-9.2%$141/sqft |
Source: Public Record Report a problem | ||
| 5/11/2017 | Listed for sale | $325,000+40.1%$156/sqft |
Source: Weichert Realtors #258011464 Report a problem | ||
| 12/26/2002 | Sold | $232,000$111/sqft |
Source: Public Record Report a problem | ||
Nearby homes
- $494,9003 bd2 ba2k sqft302 Princeton Cir, Newtown Square, PA 19073Off Market
- $502,2003 bd2 ba1.8k sqft304 Princeton Cir, Newtown Square, PA 19073Off Market
- $502,2003 bd3 ba2k sqft305 Princeton Cir, Newtown Square, PA 19073Off Market
- $556,1003 bd3 ba2.2k sqft301 Princeton Cir, Newtown Square, PA 19073Off Market

Get a cash offer in 3 minutes
Find out how much your home could sell for in as little as 3 minutes with a no-obligation cash offer.
Estimated market value
$524,900
