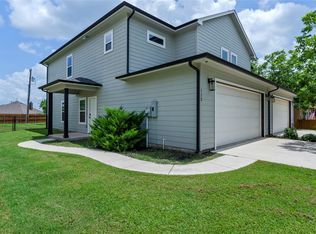
Salt Creek Ranch – Premier 15 Acre Equine and Multi-Family Property with Additional Acreage Available
Salt Creek Ranch is an exceptional 15 acre equine property located just minutes from Fort Worth, Texas. Designed with multi-generational living in mind, this remarkable ranch is a rare combination of natural beauty, functionality, and top-tier equestrian amenities.
Nestled among the rolling hills of Wise County. The homes feature expansive views to the west and north. On clear days you can see the Wise County Courthouse. The views provide beautiful firework shows on the 4TH of July and family pool time for memories that are frame worthy.
At the heart of the ranch, the equine facilities are thoughtfully designed to meet a variety of needs. The main barn includes 10 horse stalls, a wash bay, bunkhouse, tack room, and 10 well-maintained turnouts. The arena is fully equipped with calf returns, roping boxes, a head chute, and sandy soil, ideal for training and performance. The ranch is fully fenced, and more fencing can be added to accommodate the buyer. The monster shop with huge bay doors are perfect for Horse Trailer parking, Rv's or Semi's. It is fully insulated and ready with a variety of 30- and 50-Amp plugs for RV'S and Trailers. Salt Creek Ranch offers three primary residences: A beautifully appointed 4-bedroom, 3-bath brick home featuring a pool and breathtaking views.
A second 5-bedroom, 3-bath brick home with stunning sunset vistas. A spacious, expanded doublewide home offering 5 bedrooms and 3 baths
Additional improvements include a dedicated gathering house with kitchenette and bath, perfect for hosting holidays and events. This is a rare opportunity to own a ranch of this caliber in close proximity to the Dallas-Fort Worth metroplex, offering the perfect balance of privacy, productivity, and convenience. This is listing 2 of the listings on this property. See MLS2 1241402 for Complete Ranch Listing. A new Survey will be provided.
For sale
Price cut: $4.1M (7/29)
$2,775,000
303 Private Road 3365, Boyd, TX 76023
19beds
13,071sqft
Farm, Single Family Residence
Built in 2000
15 Acres Lot
$-- Zestimate®
$212/sqft
$-- HOA
What's special
- 82 days
- 704
- 45
Zillow last checked:
Listing updated:
Listed by:
Earl Bilbrey 0641061 325-203-2972,
Keller Williams Realty 817-329-8850
Source: NTREIS,MLS#: 21344431
Facts & features
Interior
Bedrooms & bathrooms
- Bedrooms: 19
- Bathrooms: 12
- Full bathrooms: 12
Primary bedroom
- Features: Ceiling Fan(s), Dual Sinks, Double Vanity, Garden Tub/Roman Tub, Separate Shower, Walk-In Closet(s)
- Level: First
- Dimensions: 1 x 1
Primary bedroom
- Level: First
- Dimensions: 1 x 1
Primary bedroom
- Level: First
- Dimensions: 1 x 1
Bedroom
- Level: First
- Dimensions: 1 x 1
Bedroom
- Level: First
- Dimensions: 1 x 1
Bedroom
- Level: Second
- Dimensions: 1 x 1
Bedroom
- Level: First
- Dimensions: 1 x 1
Bedroom
- Level: First
- Dimensions: 1 x 1
Bedroom
- Level: First
- Dimensions: 1 x 1
Bedroom
- Level: Second
- Dimensions: 1 x 1
Bedroom
- Level: First
- Dimensions: 1 x 1
Bedroom
- Level: First
- Dimensions: 1 x 1
Bedroom
- Level: First
- Dimensions: 1 x 1
Bedroom
- Level: First
- Dimensions: 1 x 1
Bedroom
- Level: First
- Dimensions: 1 x 1
Bedroom
- Features: Ceiling Fan(s)
- Level: First
- Dimensions: 1 x 1
Bedroom
- Level: First
- Dimensions: 1 x 1
Bedroom
- Level: First
- Dimensions: 1 x 1
Dining room
- Level: First
- Dimensions: 1 x 1
Family room
- Features: Ceiling Fan(s)
- Level: First
- Dimensions: 1 x 1
Kitchen
- Features: Built-in Features, Granite Counters, Kitchen Island, Pantry
- Level: First
- Dimensions: 1 x 1
Kitchen
- Features: Ceiling Fan(s), Granite Counters, Pantry
- Level: First
- Dimensions: 1 x 1
Kitchen
- Features: Ceiling Fan(s)
- Level: First
- Dimensions: 1 x 1
Kitchen
- Features: Ceiling Fan(s), Eat-in Kitchen
- Level: First
- Dimensions: 1 x 1
Living room
- Level: First
- Dimensions: 1 x 1
Living room
- Level: First
- Dimensions: 1 x 1
Living room
- Level: First
- Dimensions: 1 x 1
Heating
- Central, Electric, Fireplace(s)
Cooling
- Central Air, Ceiling Fan(s), Electric
Appliances
- Included: Dishwasher, Electric Cooktop, Electric Oven, Electric Water Heater, Microwave
Features
- Built-in Features, Decorative/Designer Lighting Fixtures, Granite Counters, Kitchen Island, Open Floorplan, Pantry, Vaulted Ceiling(s), Walk-In Closet(s)
- Flooring: Carpet, Combination, Ceramic Tile, Laminate, Luxury Vinyl Plank
- Has basement: No
- Number of fireplaces: 2
- Fireplace features: Masonry, Stone, Wood Burning
Interior area
- Total interior livable area: 13,071 sqft
Video & virtual tour
Property
Parking
- Total spaces: 10
- Parking features: Attached Carport, Additional Parking, Circular Driveway, Concrete, Covered, Carport, Driveway, Garage, Garage Door Opener, Gravel, Oversized, Parking Pad, RV Garage, RV Carport, Shared Driveway, Storage, Boat, RV Access/Parking
- Attached garage spaces: 4
- Carport spaces: 6
- Covered spaces: 8
Features
- Levels: One
- Stories: 1
- Patio & porch: Covered
- Exterior features: Lighting, Outdoor Grill, Outdoor Kitchen, Rain Gutters, RV Hookup, Storage
- Pool features: Cabana, Fenced, Gunite, In Ground, Pool, Pool Sweep, Waterfall, Water Feature
- Fencing: Back Yard,Cross Fenced,Fenced,Full,Perimeter,Wire
Lot
- Size: 15 Acres
- Features: Acreage, Agricultural, Cleared, Hardwood Trees, Landscaped, Pasture, Pond on Lot, Many Trees, Sprinkler System
- Residential vegetation: Cleared, Grassed, Wooded
Details
- Additional structures: Arena, Bunkhouse, Cabana, Corral(s), Second Garage, Garage(s), Guest House, Gazebo, Mobile Home, Outbuilding, Outdoor Kitchen, Second Residence, Residence, RV/Boat Storage, Shed(s)
- Parcel number: 752225
- Other equipment: Negotiable
- Horses can be raised: Yes
- Horse amenities: Barn, Loafing Shed, Stock Pen(s), Stable(s), Tack Room, Wash Rack, Arena
Construction
Type & style
- Home type: SingleFamily
- Architectural style: Ranch,Detached,Farmhouse
- Property subtype: Farm, Single Family Residence
- Attached to another structure: Yes
Materials
- Brick, Metal Siding, Concrete, Rock, Stone, Wood Siding
- Roof: Composition,Metal
Condition
- Year built: 2000
Utilities & green energy
- Sewer: Aerobic Septic, Septic Tank
- Water: Well
- Utilities for property: Cable Available, Electricity Available, Propane, Septic Available, Water Available
Community & HOA
Community
- Security: Smoke Detector(s), Security Lights
- Subdivision: Van Zandt County School Land S
HOA
- Has HOA: No
Location
- Region: Boyd
Financial & listing details
- Price per square foot: $212/sqft
- Annual tax amount: $21,856
- Date on market: 7/29/2026
- Cumulative days on market: 82 days
- Listing terms: Cash,Conventional,1031 Exchange
- Exclusions: Tractors and equipment, Personal Items, Elk Chandelier on back patio of main home.
- Road surface type: Asphalt, Gravel
Estimated market value
Not available
Estimated sales range
Not available
Not available
Price history
| Date | Event | Price |
|---|---|---|
| 7/29/2026 | Price change | $2,775,000-59.8%$212/sqft |
Source: NTREIS #21344431 Report a problem | ||
| 4/16/2026 | Listed for sale | $6,900,000$528/sqft |
Source: NTREIS #21241402 Report a problem | ||
Public tax history
Tax history is unavailable.
Monthly payment
Est. payment
Payment breakdown
Explore the cost of this home by adjusting the details. Changes won't be saved.Climate risks
Neighborhood: 76023
Nearby schools
Schools provided by the listing agent
- Elementary: Paradise
- Middle: Paradise
- High: Paradise
- District: Paradise ISD
Source: NTREIS. This data may not be complete. We recommend contacting the local school district to confirm school assignments for this home.