Charming ranch tucked into a quiet, tree-lined Tonawanda neighborhood — yet just minutes from all the shopping and dining you could want. This 3-bedroom, 1-bath home offers the best of both worlds: a peaceful residential street to call home, with restaurants and shopping centers just a short drive away. Major systems are already taken care of — full tear-off roof (2019), new HVAC and AC (2023), and a new garage door opener (2024) — plus a freshly painted exterior for great curb appeal. Step inside to a welcoming foyer with double closets and a modern keypad entry, then into an eat-in kitchen with warm oak cabinetry, a stainless steel sink, and built-in dishwasher. The spacious living area offers fresh paint, soft carpet with hardwood floors underneath, and a ceiling fan for year-round comfort. Down the hall, three comfortable bedrooms include one with a custom built-in shelving unit — ideal for a home office, nursery, or reading nook. Outside you'll find a covered front porch and an attached one-car garage with plenty of additional storage space, plus a driveway with room to spare. With the big-ticket updates already done — and hardwood floors waiting to be uncovered — this move-in-ready ranch is full of potential. Whether you're buying your first home or looking for your forever home, you'll want to see this one immediately.
Pending
$224,900
303 Pryor Ave, Tonawanda, NY 14150
3beds
1,353sqft
Single Family Residence
Built in 1954
7,448 Square Feet Lot
$-- Zestimate®
$166/sqft
$-- HOA
What's special
Modern keypad entryBuilt-in dishwasherCovered front porchThree comfortable bedroomsStainless steel sinkCustom built-in shelving unitQuiet tree-lined tonawanda neighborhood
- 60 days
- 57
- 0
Zillow last checked:
Listing updated:
Listed by:
Keller Williams Realty Lancaster 716-324-2300,
David Coric 716-997-5787
Source: NYSAMLSs,MLS#: B1713881 Originating MLS: Buffalo
Facts & features
Interior
Bedrooms & bathrooms
- Bedrooms: 3
- Bathrooms: 1
- Full bathrooms: 1
- Main level bathrooms: 1
- Main level bedrooms: 3
Heating
- Gas, Forced Air
Cooling
- Central Air
Appliances
- Included: Appliances Negotiable, Gas Water Heater
- Laundry: Main Level
Features
- Ceiling Fan(s), Separate/Formal Dining Room, Eat-in Kitchen, Separate/Formal Living Room, Pull Down Attic Stairs, Bedroom on Main Level, Main Level Primary, Programmable Thermostat
- Flooring: Carpet, Hardwood, Laminate, Varies, Vinyl
- Basement: Crawl Space
- Attic: Pull Down Stairs
- Has fireplace: No
Interior area
- Total structure area: 1,353
- Total interior livable area: 1,353 sqft
Video & virtual tour
Property
Parking
- Total spaces: 1.5
- Parking features: Attached, Garage, Garage Door Opener
- Attached garage spaces: 1.5
Features
- Levels: One
- Stories: 1
- Patio & porch: Covered, Patio, Porch
- Exterior features: Concrete Driveway, Fully Fenced, Patio
- Fencing: Full
Lot
- Size: 7,448 Square Feet
- Dimensions: 70 x 106
- Features: Near Public Transit, Rectangular, Rectangular Lot, Residential Lot
Details
- Parcel number: 1464890544600002026000
- Special conditions: Standard
Construction
Type & style
- Home type: SingleFamily
- Architectural style: Ranch
- Property subtype: Single Family Residence
Materials
- Other, See Remarks, Copper Plumbing
- Foundation: Other, See Remarks
- Roof: Architectural,Shingle
Condition
- Resale
- Year built: 1954
Utilities & green energy
- Electric: Circuit Breakers
- Sewer: Connected
- Water: Connected, Public
- Utilities for property: Cable Available, Electricity Connected, High Speed Internet Available, Sewer Connected, Water Connected
Community & HOA
Community
- Subdivision: Green Acres Pt 04
Location
- Region: Tonawanda
Financial & listing details
- Price per square foot: $166/sqft
- Tax assessed value: $51,300
- Annual tax amount: $5,563
- Date on market: 9/16/2026
- Cumulative days on market: 54 days
- Listing terms: Cash,Conventional,FHA,VA Loan
Estimated market value
Not available
Estimated sales range
Not available
Not available
Price history
| Date | Event | Price |
|---|---|---|
| 9/24/2026 | Pending sale | $224,900$166/sqft |
Source:  NYSAMLSs #B1713881 Report a problem | ||
| 9/16/2026 | Listed for sale | $224,900+114.2%$166/sqft |
Source: NYSAMLSs #B1713881 Report a problem | ||
| 6/30/2010 | Sold | $105,000-8.6%$78/sqft |
Source: Public Record Report a problem | ||
| 4/9/2010 | Listed for sale | $114,900+57%$85/sqft |
Source: Realty USA #359844 Report a problem | ||
| 4/16/1999 | Sold | $73,200$54/sqft |
Source: Public Record Report a problem | ||
Public tax history
| Year | Property taxes | Tax assessment |
|---|---|---|
| 2025 | -- | $51,300 |
| 2024 | -- | $51,300 |
| 2023 | -- | $51,300 |
| 2022 | -- | $51,300 |
| 2021 | -- | $51,300 |
| 2020 | -- | $51,300 |
| 2019 | -- | $51,300 |
| 2018 | -- | $51,300 |
| 2017 | $2,996 +72.6% | $51,300 |
| 2016 | $1,736 | $51,300 |
| 2015 | -- | $51,300 |
| 2014 | -- | $51,300 |
| 2013 | -- | $51,300 |
| 2012 | -- | $51,300 |
| 2011 | -- | $51,300 |
| 2010 | -- | $51,300 |
| 2009 | -- | $51,300 |
| 2008 | -- | $51,300 |
| 2007 | -- | $51,300 |
| 2006 | -- | $51,300 |
| 2005 | -- | $51,300 |
| 2004 | -- | $51,300 |
| 2003 | -- | $51,300 |
| 2002 | -- | $51,300 |
| 2001 | -- | $51,300 |
| 2000 | -- | $51,300 |
Find assessor info on the county website
Monthly payment
Climate risks
Neighborhood: 14150
Nearby schools
Schools provided by the listing agent
- District: Kenmore-Tonawanda Union Free District
Source: NYSAMLSs. This data may not be complete. We recommend contacting the local school district to confirm school assignments for this home.
Similar homes
- $249,9003 bd1 ba990 sqft66 Evergreen Dr, Tonawanda, NY 14150For Sale
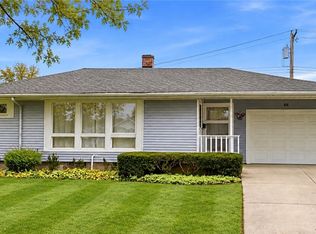
 MLS ID #B1725793, Dana Sciolino, Listing by: WNY Metro Roberts Realty. NYSAMLSs
- $229,0003 bd1 ba1.2k sqft39 Mapleview Dr, Amherst, NY 14226For Sale
 MLS ID #B1718684, Jeevakaran Seevaratnam, Listing by: HUNT Real Estate ERA. NYSAMLSs
- $224,9005 bd3 ba1.9k sqft16 Bellah Pl #10, Tonawanda, NY 14150For Sale
 MLS ID #B1723715, Chrystal A Manzare, Listing by: Howard Hanna WNY Inc.. NYSAMLSs
- $299,9004 bd2 ba1.7k sqft420 Forbes Ave, Tonawanda, NY 14150For Sale
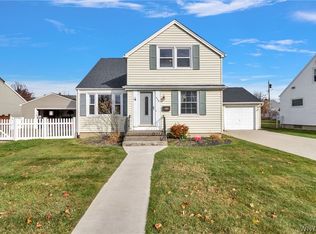 MLS ID #B1727455, James J Conley, Listing by: MJ Peterson Real Estate Inc.. NYSAMLSs
- $209,9003 bd2 ba988 sqft478 Orchard Dr, Buffalo, NY 14223For SaleMLS ID #B1727410, Darien Smith, Listing by: Howard Hanna WNY Inc.. NYSAMLSs
- $275,0003 bd2 ba1.7k sqft137 Cornwall Ave, Tonawanda, NY 14150For SaleMLS ID #B1694788, Carmen Y Billups, Listing by: Howard Hanna WNY Inc.. NYSAMLSs
- $249,9993 bd1 ba1.2k sqft92 Arcade Ave, Amherst, NY 14226For SaleMLS ID #B1723038, Domenico Giammusso, Listing by: HUNT Real Estate ERA. NYSAMLSs
- $189,9002 bd1 ba1k sqft35 Meadow Ln, Buffalo, NY 14223For SaleMLS ID #B1726045, Laura J Nightingale, Listing by: MJ Peterson Real Estate Inc.. NYSAMLSs
- $269,9003 bd1 ba1.4k sqft246 Dupont Ave, Tonawanda, NY 14150For SaleMLS ID #B1692902, Mariyam Dursun, Listing by: Own NY Real Estate LLC. NYSAMLSs
- $245,9004 bd1 ba1.4k sqft255 Clark St, Buffalo, NY 14223For SaleMLS ID #B1719077, Ryan Carr, Listing by: Keller Williams Realty WNY. NYSAMLSs
- $199,0003 bd1 ba831 sqft170 Delta Rd, Amherst, NY 14226For SaleMLS ID #B1723479, Jeevakaran Seevaratnam, Listing by: HUNT Real Estate ERA. NYSAMLSs
- $215,0003 bd1 ba1.1k sqft1689 Kensington Ave, Buffalo, NY 14215For SaleMLS ID #B1709050, Tyler Ehde, Listing by: Century 21 North East. NYSAMLSs
- $219,9004 bd2 ba1.4k sqft251 Parkwood Ave, Buffalo, NY 14217For SaleMLS ID #B1720494, Leonard J Alessandra III, Listing by: Howard Hanna WNY Inc.. NYSAMLSs
- $259,0003 bd2 ba1.6k sqft387 Oakvale Blvd, Buffalo, NY 14223For SaleMLS ID #B1717421, Amy Carrol, Listing by: J Lawrence Realty. NYSAMLSs
- $269,9003 bd3 ba1.4k sqft16 Newgate Rd, Buffalo, NY 14226For SaleMLS ID #B1725117, Merredith M Levin, Listing by: Keller Williams Realty WNY. NYSAMLSs
- $289,0003 bd2 ba1.6k sqft205 Duffy Dr, Tonawanda, NY 14150For SaleMLS ID #B1718138, Sandy Schiedo, Listing by: HUNT Real Estate ERA. NYSAMLSs
- $219,9992 bd1 ba964 sqft752 Wilson Ave, North Tonawanda, NY 14120For SaleMLS ID #B1726076, Benjamin Domagala, Listing by: Own NY Real Estate LLC. NYSAMLSs
- $259,9003 bd2 ba1.4k sqft196 Glencove Rd, Buffalo, NY 14223For SaleMLS ID #B1713016, Kelly A Limina, Listing by: HUNT Real Estate ERA. NYSAMLSs
- $180,0004 bd2 ba1.1k sqft15 Allendale Rd, Buffalo, NY 14215For SaleMLS ID #B1722275, Austin Lopez, Listing by: eXp Realty. NYSAMLSs
