Welcome to Quail Creek Estates - where Colleyville & Bedford meet modern luxury. This beautifully reimagined one-story home (built 2005, fully remodeled 2022–2023) blends fresh, light-filled design with high-end finishes & effortless flow. Thoughtful updates make it move-in ready and perfect for everyday living or grand entertaining. 4 bedrooms & 4 baths are arranged for comfort and flexibility. An extra-large family room is the heart of the home, featuring clean lines, built-ins, a sleek 42” linear fireplace, LED-lit tray ceilings, and panoramic sliding glass doors that open to a screened patio. Enjoy sweeping backyard views that lead your eye down to the sparkling oversized pool — the ultimate focal point for summer gatherings. The chef’s kitchen is stunning: quartz counters, a generously sized island with breakfast bar, expansive shaker cabinetry, built-in refrigerator, abundant flexible storage, & walk-in pantry. A sunny breakfast nook compliments formal dining for special occasions. A secondary bedroom functions beautifully as an in-law suite for guests or extended family, & versatile office space can double as a fourth bedroom, adapting to your lifestyle needs. The primary suite is a private retreat with seating that overlooks the backyard, a custom walk-in closet, and a spa-inspired bath. Luxuries include a free-standing tub, dual vanities, and a large walk-in shower. Outdoor living is exceptional: flexible spaces include a cabana and a full secondary kitchen and bath that overlook the pool — ideal for seamless indoor-outdoor entertaining. The yard is generous, offering privacy and room to roam. Practical extras include 2nd-floor climate-controlled storage and a climate-controlled detached garage w breezeway. Contemporary finishes, resort-style amenities, & thoughtful floorplan combine to deliver a rare opportunity in Quail Creek Estates. Don’t miss the chance to make this sophisticated, comfortable, and entertainer-ready home yours. Award-winning HEB ISD.
Under contract
$875,000
303 Quail Crest Dr, Bedford, TX 76021
4beds
3,653sqft
:
Get pre-qualified$6,441/mo
Single Family Residence
Built in 2005
0.35 Acres Lot
$833,400 Zestimate®
$240/sqft
$4/mo HOA
What's special
Contemporary finishesFresh light-filled designSparkling oversized poolVersatile office spaceHigh-end finishesScreened patioAbundant flexible storage
- 17 days |
- 1,615 |
- 148 |
Likely to sell faster than
Zillow last checked:
Listing updated:
Listed by:
Marcy Barkemeyer 0556136 817-269-7052,
Keller Williams Realty 817-329-8850,
Greg Barkemeyer 0729271 817-269-7145,
Keller Williams Realty
Source: NTREIS,MLS#: 21317639
Facts & features
Interior
Bedrooms & bathrooms
- Bedrooms: 4
- Bathrooms: 4
- Full bathrooms: 4
Primary bedroom
- Features: Ceiling Fan(s), En Suite Bathroom, Sitting Area in Primary, Walk-In Closet(s)
- Level: First
- Dimensions: 24 x 16
Bedroom
- Features: Ceiling Fan(s), Split Bedrooms
- Level: First
- Dimensions: 16 x 15
Bedroom
- Features: Ceiling Fan(s), Split Bedrooms
- Level: First
- Dimensions: 14 x 13
Bedroom
- Features: Ceiling Fan(s), Split Bedrooms
- Level: First
- Dimensions: 16 x 13
Primary bathroom
- Features: Built-in Features, Closet Cabinetry, Dual Sinks, Double Vanity, En Suite Bathroom, Linen Closet, Multiple Shower Heads, Solid Surface Counters, Separate Shower
- Level: First
- Dimensions: 20 x 11
Bonus room
- Level: First
- Dimensions: 20 x 18
Breakfast room nook
- Features: Built-in Features
- Level: First
- Dimensions: 15 x 10
Dining room
- Level: First
- Dimensions: 13 x 13
Other
- Features: Separate Shower
- Level: First
- Dimensions: 11 x 5
Other
- Features: Built-in Features, Dual Sinks, Garden Tub/Roman Tub, Solid Surface Counters, Separate Shower
- Level: First
- Dimensions: 14 x 9
Other
- Features: Solid Surface Counters, Separate Shower
- Level: First
- Dimensions: 11 x 5
Kitchen
- Features: Breakfast Bar, Built-in Features, Kitchen Island, Solid Surface Counters, Walk-In Pantry
- Level: First
- Dimensions: 24 x 18
Kitchen
- Features: Built-in Features, Solid Surface Counters
- Level: First
- Dimensions: 10 x 8
Laundry
- Level: First
- Dimensions: 10 x 5
Living room
- Features: Built-in Features, Ceiling Fan(s), Fireplace
- Level: First
- Dimensions: 41 x 25
Sunroom
- Features: Ceiling Fan(s)
- Level: First
- Dimensions: 31 x 12
Heating
- Central, Electric, Zoned
Cooling
- Attic Fan, Central Air, Ceiling Fan(s), Electric, Zoned
Appliances
- Included: Built-In Refrigerator, Convection Oven, Double Oven, Dishwasher, Electric Cooktop, Electric Oven, Electric Range, Electric Water Heater, Disposal, Microwave, Vented Exhaust Fan
- Laundry: Washer Hookup, Dryer Hookup, ElectricDryer Hookup, Laundry in Utility Room
Features
- Chandelier, Dry Bar, Decorative/Designer Lighting Fixtures, Double Vanity, High Speed Internet, In-Law Floorplan, Kitchen Island, Open Floorplan, Pantry, Cable TV, Natural Woodwork, Walk-In Closet(s), Wired for Sound
- Flooring: Luxury Vinyl Plank, Tile
- Windows: Bay Window(s), Shutters, Window Coverings
- Has basement: No
- Number of fireplaces: 1
- Fireplace features: Decorative, Living Room
Interior area
- Total interior livable area: 3,653 sqft
Video & virtual tour
Property
Parking
- Total spaces: 2
- Parking features: Additional Parking, Door-Single, Driveway, Electric Gate, Enclosed, Garage Faces Front, Garage, Garage Door Opener, Heated Garage, Lighted
- Garage spaces: 2
Accessibility
- Accessibility features: Accessible Bedroom, Accessible Doors, Accessible Hallway(s)
Features
- Levels: One
- Stories: 1
- Patio & porch: Enclosed, Covered
- Exterior features: Lighting, Rain Gutters, Storage
- Has private pool: Yes
- Pool features: Cabana, Diving Board, Fenced, Gunite, In Ground, Outdoor Pool, Pool, Private, Pool Sweep
- Fencing: Back Yard,Wood,Wrought Iron
Lot
- Size: 0.35 Acres
- Dimensions: 102 x 145 x 93 x 180
- Features: Interior Lot, Landscaped, Subdivision, Sprinkler System, Few Trees
Details
- Parcel number: 02290707
Construction
Type & style
- Home type: SingleFamily
- Architectural style: Traditional,Detached
- Property subtype: Single Family Residence
Materials
- Brick
- Foundation: Slab
- Roof: Composition
Condition
- Year built: 2005
Utilities & green energy
- Sewer: Public Sewer
- Water: Public
- Utilities for property: Natural Gas Available, Sewer Available, Separate Meters, Water Available, Cable Available
Community & HOA
Community
- Features: Curbs
- Security: Smoke Detector(s)
- Subdivision: Quail Crest Estates
HOA
- Has HOA: Yes
- Services included: Association Management
- HOA fee: $47 annually
- HOA name: Quail Crest Estates Hoa
- HOA phone: 817-555-1212
Location
- Region: Bedford
Financial & listing details
- Price per square foot: $240/sqft
- Tax assessed value: $683,098
- Annual tax amount: $13,789
- Date on market: 7/6/2026
- Cumulative days on market: 17 days
- Listing terms: Cash,Conventional,FHA,VA Loan
- Exclusions: Mounted TV
Estimated market value
$833,400
$792,000 - $875,000
$5,446/mo
Price history
| Date | Event | Price |
|---|---|---|
| 7/13/2026 | Contingent | $875,000$240/sqft |
Source: NTREIS #21317639 Report a problem | ||
| 7/6/2026 | Listed for sale | $875,000$240/sqft |
Source: NTREIS #21317639 Report a problem | ||
Public tax history
| Year | Property taxes | Tax assessment |
|---|---|---|
| 2025 | $2,623 -19.4% | $683,098 |
| 2024 | $3,255 -42.2% | $683,098 -0.3% |
| 2023 | $5,629 -2.7% | $684,902 +29.3% |
| 2022 | $5,783 +0.6% | $529,872 +2.8% |
| 2021 | $5,751 +0.7% | $515,647 +3.6% |
| 2020 | $5,711 +0.8% | $497,928 +4.2% |
| 2019 | $5,666 +1% | $477,913 +5.3% |
| 2018 | $5,613 +1.7% | $453,871 +7.1% |
| 2017 | $5,520 +1.3% | $423,862 +4.2% |
| 2016 | $5,447 -1% | $406,940 +19.3% |
| 2015 | $5,504 | $341,000 |
| 2014 | $5,504 | $341,000 |
| 2013 | -- | $341,000 +4.3% |
| 2012 | -- | $327,000 +3.6% |
| 2011 | -- | $315,700 +4.4% |
| 2010 | -- | $302,300 +12.5% |
| 2009 | -- | $268,600 |
| 2008 | -- | $268,600 |
| 2007 | -- | $268,600 |
| 2006 | -- | $268,600 +31.7% |
| 2005 | -- | $203,900 |
| 2004 | -- | $203,900 |
| 2003 | -- | $203,900 +1.7% |
| 2002 | -- | $200,400 +14.3% |
| 2001 | -- | $175,300 +6.2% |
| 2000 | -- | $165,000 |
Find assessor info on the county website
Monthly payment
Est. payment
Payment breakdown
Explore the cost of this home by adjusting the details. Changes won't be saved.Climate risks
Neighborhood: Quail Crest Estates
Nearby schools
GreatSchools rating
- 10/10Bedford Heights Elementary SchoolGrades: PK-6Distance: 0.9 mi
- 9/10Bedford Junior High SchoolGrades: 7-9Distance: 0.3 mi
- 7/10Bell High SchoolGrades: 10-12Distance: 1.2 mi
Schools provided by the listing agent
- Elementary: Bedfordhei
- Middle: Bedford
- High: Bell
- District: Hurst-Euless-Bedford ISD
Source: NTREIS. This data may not be complete. We recommend contacting the local school district to confirm school assignments for this home.
- $650,7004 bd3 ba3.5k sqft305 Quail Crest Dr, Bedford, TX 76021Off Market
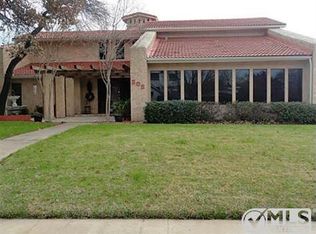
- $432,4003 bd2 ba2.1k sqft301 Quail Crest Dr, Bedford, TX 76021Off Market
- $502,9003 bd3 ba2.6k sqft3408 Blue Quail Ln, Bedford, TX 76021Off Market

- $488,6003 bd2 ba2.4k sqft309 Warbler Dr, Bedford, TX 76021Off Market
- $466,0003 bd2 ba2.4k sqft313 Warbler Dr, Bedford, TX 76021Off Market
- $--3 bd3 ba2k sqft305 Warbler Dr, Bedford, TX 76021Sold
- $429,1003 bd2 ba2.1k sqft3404 Blue Quail Ln, Bedford, TX 76021Off Market
- $505,0003 bd3 ba2.6k sqft307 Quail Crest Dr, Bedford, TX 76021Off Market
A local agent can set up tours, give advice and negotiate with sellers.
A local lender can help you make sure your offer is ready when you are.
Similar homes
- $960,0004 bd4 ba3.8k sqft6504 Cimmaron Trl, Colleyville, TX 76034For Sale
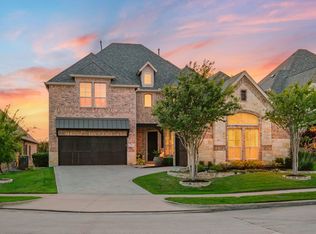 MLS ID #21323698, Sophie Diaz. NTREIS
 - $825,0004 bd3 ba2.7k sqft3449 Parr Rd, Grapevine, TX 76051For Sale
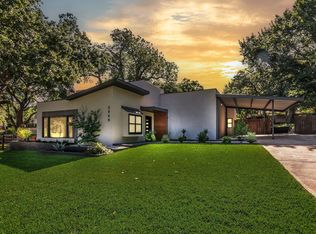 MLS ID #21228827, Sean Arago. NTREIS
 - $939,9005 bd4 ba3.8k sqft212 Pecan Hollow Dr, Coppell, TX 75019For Sale
 MLS ID #21337451, Gerald Dostal. NTREIS
 - $739,9004 bd4 ba3k sqft1427 Briar Meadow Dr, Keller, TX 76248For Sale
 MLS ID #21316862, Michael Hershenberg. NTREIS
 - $930,0004 bd4 ba3.3k sqft342 Hill Creek Ln, Grapevine, TX 76051For SaleMLS ID #21270957, Tanya Lang. NTREIS
- $995,0003 bd3 ba3.1k sqft7520 Hewitt St, Fort Worth, TX 76182For SaleMLS ID #21220174, Daniel Gomez. NTREIS
- $915,0004 bd5 ba4.1k sqft2000 Athena Dr, Keller, TX 76248For SaleMLS ID #21255721, Lily Moore. NTREIS
- $825,0003 bd3 ba3k sqft17 Cypress Ct, Trophy Club, TX 76262For SaleMLS ID #21322281, Kim Bedwell. NTREIS
- $839,9004 bd3 ba3.1k sqft803 Placid Way, Argyle, TX 76226For SaleMLS ID #21204917, Morgan Tower. NTREIS
- $499,9004 bd3 ba3k sqft7933 Spring Run, North Richland Hills, TX 76182For SaleMLS ID #21335385, Jeffrey Curtis. NTREIS
- $875,0005 bd6 ba3.7k sqft996 Myers Park Trl, Roanoke, TX 76262For SaleMLS ID #21298645, Steve Montagna. NTREIS
- $774,5004 bd3 ba2.8k sqft317 Singing Quail Trl, Haslet, TX 76052For SaleMLS ID #21313134, Brad Piper. NTREIS
- $1,065,0004 bd4 ba3.7k sqft1300 Woodborough Ln, Keller, TX 76248For SaleMLS ID #21188018, Chad Collins. NTREIS
- $799,9994 bd4 ba3.4k sqft2538 Broadway Dr, Trophy Club, TX 76262For SaleMLS ID #21311833, Chad Singer. NTREIS
- $1,195,0004 bd3 ba3.7k sqft2802 Yorkshire Ln, Southlake, TX 76092For SaleMLS ID #21314061, Jonathan Minerick. NTREIS
- $899,0004 bd3 ba2.6k sqft3744 Highgrove Dr, Dallas, TX 75220For SaleMLS ID #21322813, Logan Walter. NTREIS
- $899,0004 bd4 ba3k sqft3123 Warwick Trl, Copper Canyon, TX 75077For SaleMLS ID #21332943, Swapnil Sharma. NTREIS
- $975,0005 bd4 ba3.4k sqft965 Fall Crk, Grapevine, TX 76051For SaleMLS ID #21299726, Mark Slattery. NTREIS
- $775,0004 bd4 ba3.3k sqft2706 Carterton Way, Flower Mound, TX 75022For SaleMLS ID #21277848, Jeffrey Blasko. NTREIS
- $745,0004 bd4 ba3.7k sqft4804 Eddleman Dr, Fort Worth, TX 76244For SaleMLS ID #21294766, Becky Fischer. NTREIS
