Tucked into a quiet, wooded corner of Hunters Ridge, this updated ranch offers something buyers keep searching for but rarely find all in one place. Space to spread out, flexibility to use it your way, and the freedom that comes with no HOA. All just minutes from daily life, about 4 minutes to I 575 at Exit 11, 7 minutes to Downtown Holly Springs, and 9 minutes to Downtown Woodstock, with an easy in and out at the neighborhood light on Main Street. Step inside and the home opens up in a way that feels both comfortable and practical. Vaulted ceilings, fresh finishes, and multiple living areas give you room to live, work, and unwind without feeling crowded. The kitchen is clean and bright with white cabinetry, stone counters, an island, pantry, and gas cooking, all connected to a separate dining space that keeps everything flowing naturally. The main level includes a spacious primary suite along with three additional bedrooms, giving you flexibility right where you need it most. Then there is the basement, which feels less like a basement and more like a second home. A room with windows, full bath, another room (den), and a large living or rec room with double doors opening to a tucked away courtyard create a space that works for guests, extended family, or simply spreading out. There is even an additional room with water access already in place, making a future kitchenette an easy next step if that fits your plans. Beyond that, a large semi finished area gives you room for storage, tools, equipment, or future ideas that have not quite taken shape yet. It is the kind of extra space that quietly becomes one of the most useful parts of the home. Outside, the property leans into privacy and practicality. The wooded, sloped lot creates a peaceful setting with less yard to maintain, while still offering usable space in the front and side. And with no HOA, you have options. A wide, deep driveway, an additional parking pad, and even a secondary parking area down the hill provide rare flexibility for extra vehicles, work trucks, trailers, or recreational use. Most windows have already been updated, with just a few smaller originals remaining. The renovation is largely complete, with a few final details being wrapped up. Seller is continuing to address remaining items, and if you see something you would like handled, bring it up with your offer. If you have been waiting for a home that gives you room to live, room to grow, and the freedom to use it all the way you want, this one is worth a look.
Closed
$395,000
303 Quail Hollow Dr, Woodstock, GA 30188
5beds
3,500sqft
Single Family Residence
Built in 1984
0.6 Acres Lot
$393,700 Zestimate®
$113/sqft
$3,215 Estimated rent
Home value
$393,700
$374,000 - $413,000
$3,215/mo
Zestimate® history
Owner options
List your home for rent
$3,215/mo
Rent Zestimate®
Find your next renter with Zillow Rental Manager. Plus, with online applications, you can quickly screen prospective tenants – for free.
$3,215/mo
Rent Zestimate®
Refinance and save
$2,393/mo
Est. payment
Refinancing to a lower rate could help reduce your monthly payments and save thousands over the life of the loan.
$2,393/mo
Est. payment
Explore your selling options
Work with a Zillow partner agent
Leverage their expertise and Zillow's premium Showcase listings to get your home seen by more buyers.
Get startedList with your own agent
Get your home in front of millions of buyers by listing it on Zillow.
Learn how to do itSell it yourself
Take full control of how buyers see your home on Zillow by listing For Sale by Owner (FSBO).
List your homeWhat's special
Fresh finishesSpacious primary suiteAdditional parking padSeparate dining spaceGas cookingWhite cabinetryVaulted ceilings
Zillow last checked:
Listing updated:
Listed by:
Innovative Properties Group 770-324-3680,
RE/MAX Town & Country,
John Marion 703-371-9548,
RE/MAX Town & Country
Bought with:
Tiffanie Figueroa, 386221
Chattahoochee Dwellings LLC
Source: GAMLS,MLS#: 10776724
Facts & features
Interior
Bedrooms & bathrooms
- Bedrooms: 5
- Bathrooms: 3
- Full bathrooms: 3
- Main level bathrooms: 2
- Main level bedrooms: 4
Rooms
- Room types: Bonus Room, Den, Laundry
Dining room
- Features: Seats 12+
Kitchen
- Features: Breakfast Area, Kitchen Island, Pantry
Heating
- Central, Natural Gas
Cooling
- Ceiling Fan(s), Electric, Heat Pump
Appliances
- Included: Dishwasher, Gas Water Heater, Refrigerator
- Laundry: Laundry Closet
Features
- Double Vanity, Master On Main Level, Vaulted Ceiling(s)
- Flooring: Carpet
- Windows: Double Pane Windows
- Basement: Bath Finished,Exterior Entry,Finished,Full,Interior Entry
- Has fireplace: No
- Common walls with other units/homes: No Common Walls
Interior area
- Total structure area: 3,500
- Total interior livable area: 3,500 sqft
- Finished area above ground: 2,026
- Finished area below ground: 1,474
Property
Parking
- Total spaces: 1
- Parking features: Basement, Garage, Off Street, Parking Pad
- Has attached garage: Yes
- Has uncovered spaces: Yes
Features
- Levels: One
- Stories: 1
- Patio & porch: Deck, Patio, Porch
- Body of water: None
Lot
- Size: 0.6 Acres
- Features: Corner Lot, Private, Sloped, Steep Slope
- Residential vegetation: Wooded
Details
- Parcel number: 15N16A 071
- Special conditions: Agent/Seller Relationship,Investor Owned
Construction
Type & style
- Home type: SingleFamily
- Architectural style: Ranch
- Property subtype: Single Family Residence
Materials
- Wood Siding
- Foundation: Block
- Roof: Composition
Condition
- Updated/Remodeled
- New construction: No
- Year built: 1984
Utilities & green energy
- Electric: 220 Volts
- Sewer: Septic Tank
- Water: Public
- Utilities for property: Electricity Available, Natural Gas Available, Water Available
Community & HOA
Community
- Features: None
- Security: Smoke Detector(s)
- Subdivision: Hunters Ridge
HOA
- Has HOA: No
- Services included: None
Location
- Region: Woodstock
Financial & listing details
- Price per square foot: $113/sqft
- Tax assessed value: $402,950
- Annual tax amount: $833
- Date on market: 6/2/2026
- Cumulative days on market: 4 days
- Listing agreement: Exclusive Right To Sell
- Electric utility on property: Yes
Price history
| Date | Event | Price |
|---|---|---|
| 7/6/2026 | Sold | $395,000+1.3%$113/sqft |
Source:  GAMLS #10776724 Report a problem GAMLS #10776724 Report a problem | ||
| 6/7/2026 | Pending sale | $390,000$111/sqft |
Source: GAMLS #10776724 Report a problem | ||
| 5/4/2026 | Listed for sale | $390,000+54.8%$111/sqft |
Source:  FMLS GA #7762267 Report a problem FMLS GA #7762267 Report a problem | ||
| 6/12/2025 | Sold | $252,000+46.3%$72/sqft |
Source: Public Record Report a problem | ||
| 9/6/2005 | Sold | $172,300$49/sqft |
Source: Public Record Report a problem | ||
Public tax history
| Year | Property taxes | Tax assessment |
|---|---|---|
| 2025 | $833 +0% | $161,180 +4.1% |
| 2024 | $833 +3.6% | $154,860 +9.9% |
| 2023 | $804 +2.8% | $140,900 +4.8% |
| 2022 | $782 +0.4% | $134,420 +16.3% |
| 2021 | $779 +4.3% | $115,620 +8.7% |
| 2020 | $747 +7.7% | $106,340 +15.5% |
| 2019 | $694 +0.5% | $92,080 -58.1% |
| 2018 | $690 +3.1% | $219,900 +12.5% |
| 2017 | $669 -0.7% | $195,400 +5.7% |
| 2016 | $674 | $184,800 +21.2% |
| 2015 | $674 +32.8% | $152,500 +13.8% |
| 2014 | $508 +10.2% | $134,000 +10.5% |
| 2013 | $461 +3.8% | $121,300 +4.6% |
| 2012 | $444 -14.6% | $116,000 -20.4% |
| 2011 | $520 -2.9% | $145,700 +122.6% |
| 2010 | $535 +1.5% | $65,440 -5.4% |
| 2009 | $528 +17.8% | $69,160 -3.7% |
| 2008 | $448 -1.8% | $71,800 -1.3% |
| 2007 | $456 -69.3% | $72,720 +11.3% |
| 2006 | $1,486 -5.9% | $65,360 +11.1% |
| 2005 | $1,579 | $58,840 -56.7% |
| 2004 | -- | $135,900 +14.9% |
| 2003 | -- | $118,300 +146.9% |
| 2002 | $1,321 +1.3% | $47,920 +3.3% |
| 2001 | $1,304 | $46,400 -10.2% |
| 2000 | -- | $51,680 +10.5% |
| 1999 | $1,358 | $46,760 |
Find assessor info on the county website
Neighborhood: 30188
Nearby homes
- $353,3003 bd2 ba1.5k sqft305 Quail Hollow Dr, Woodstock, GA 30188Off Market

- $350,0003 bd2 ba1.5k sqft120 Misty Hollow Way, Woodstock, GA 30188Off Market
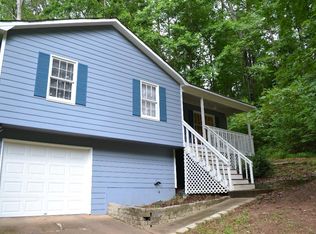
- $407,6004 bd3 ba1.9k sqft116 Misty Hollow Way, Woodstock, GA 30188Off Market
- $333,7003 bd2 ba1.3k sqft304 Quail Hollow Dr, Woodstock, GA 30188Off Market
- $359,2003 bd2 ba1.3k sqft307 Quail Hollow Dr, Woodstock, GA 30188Off Market
- $7,300-- bd-- ba-- sqft122 Misty Hollow Way, Woodstock, GA 30188Off Market
- $330,9003 bd2 ba1.4k sqft306 Quail Hollow Dr, Woodstock, GA 30188Off Market
- $354,1003 bd3 ba1.5k sqft123 Misty Hollow Way, Woodstock, GA 30188Off Market
Nearby schools
GreatSchools rating
- 6/10Johnston Elementary SchoolGrades: PK-5Distance: 0.9 mi
- 8/10Mill Creek Middle SchoolGrades: 6-8Distance: 2.2 mi
- 8/10River Ridge High SchoolGrades: 9-12Distance: 2.1 mi
Schools provided by the listing agent
- Elementary: Johnston
- Middle: Mill Creek
- High: River Ridge
Source: GAMLS. This data may not be complete. We recommend contacting the local school district to confirm school assignments for this home.
Get a cash offer in 3 minutes
Find out how much your home could sell for in as little as 3 minutes with a no-obligation cash offer.
Estimated market value
$393,700
Get a cash offer in 3 minutes
Find out how much your home could sell for in as little as 3 minutes with a no-obligation cash offer.
Estimated market value
$393,700
- Georgia
- Cherokee County
- Woodstock
- 30188
- 303 Quail Hollow Dr
Nearby cities
Nearby zip codes
Other Woodstock Topics
