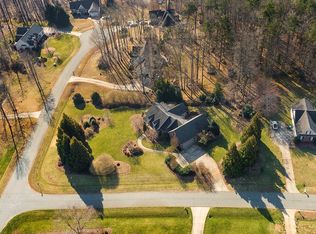
Beautiful and private, this end-of-street home features a large front yard with mature trees and a welcoming rocking-chair front porch. Inside, updated light fixtures, abundant natural light, and a warm living room with a gas fireplace create an inviting feel. The eat-in kitchen with island seating flows to a separate dining room, and the wraparound rear deck offers great space for entertaining. Two bedrooms feature cathedral ceilings, and the home includes a bonus room upstairs (not located directly over the garage). Additional features include recessed lighting, a walk-in laundry room with scrub sink, insulated garage door, tray ceiling in the dining room, and durable LVP/laminate flooring in main areas with carpet in secondary bedrooms and the bonus. Upgrades within the last two years are water system, new roof/gutters, new range including convention oven and built in air fryer, new carpets upstairs, updated guest bath, new gas logs on wall switch, HVAC in main house.
Sold for $405,000
$405,000
303 Rainey St, Gibsonville, NC 27249
3beds
2,156sqft
Stick/Site Built, Residential, Single Family Residence
Built in 2000
0.92 Acres Lot
$406,100 Zestimate®
$--/sqft
$2,061 Estimated rent
Home value
$406,100
$370,000 - $443,000
$2,061/mo
Zestimate® history
Owner options
List your home for rent
$2,061/mo
Rent Zestimate®
Find your next renter with Zillow Rental Manager. Plus, with online applications, you can quickly screen prospective tenants – for free.
$2,061/mo
Rent Zestimate®
Refinance and save
$2,473/mo
Est. payment
Refinancing to a lower rate could help reduce your monthly payments and save thousands over the life of the loan.
$2,473/mo
Est. payment
Explore your selling options
Work with a Zillow partner agent
Leverage their expertise and Zillow's premium Showcase listings to get your home seen by more buyers.
Get startedList with your own agent
Get your home in front of millions of buyers by listing it on Zillow.
Learn how to do itSell it yourself
Take full control of how buyers see your home on Zillow by listing For Sale by Owner (FSBO).
List your homeWhat's special
Abundant natural lightRecessed lightingWelcoming rocking-chair front porchBonus room upstairsUpdated light fixturesSeparate dining room
Zillow last checked:
Listing updated:
Listed by:
Johnna Wood 205-427-2696,
Elevation Realty
Bought with:
Carrie Johnson
Hope's Realty and Renovations
Source: Triad MLS,MLS#: 1204228
Facts & features
Interior
Bedrooms & bathrooms
- Bedrooms: 3
- Bathrooms: 2
- Full bathrooms: 2
- Main level bathrooms: 2
Primary bedroom
- Level: Main
- Dimensions: 17 x 15.08
Bedroom 2
- Level: Main
- Dimensions: 11.75 x 10.33
Bedroom 3
- Level: Main
- Dimensions: 11.83 x 12.08
Bonus room
- Level: Second
- Dimensions: 11.83 x 20.33
Dining room
- Level: Main
- Dimensions: 12.92 x 12.75
Kitchen
- Level: Main
- Dimensions: 16.92 x 19
Laundry
- Level: Main
- Dimensions: 8.58 x 9.42
Living room
- Level: Main
- Dimensions: 18.92 x 21
Heating
- Forced Air, Natural Gas
Cooling
- Central Air
Appliances
- Included: Dishwasher, Disposal, Double Oven, Range, Electric Water Heater
Features
- Ceiling Fan(s), Kitchen Island, Separate Shower, Vaulted Ceiling(s)
- Flooring: Carpet, Vinyl
- Basement: Crawl Space
- Number of fireplaces: 1
- Fireplace features: Living Room
Interior area
- Total structure area: 2,156
- Total interior livable area: 2,156 sqft
- Finished area above ground: 2,156
Property
Parking
- Total spaces: 2
- Parking features: Driveway, Garage, Garage Door Opener, Attached
- Attached garage spaces: 2
- Has uncovered spaces: Yes
Features
- Levels: Two
- Stories: 2
- Patio & porch: Porch
- Pool features: None
Lot
- Size: 0.92 Acres
- Features: Partially Cleared
Details
- Parcel number: 0105279
- Zoning: Res
- Special conditions: Owner Sale
Construction
Type & style
- Home type: SingleFamily
- Property subtype: Stick/Site Built, Residential, Single Family Residence
Materials
- Vinyl Siding
Condition
- Year built: 2000
Utilities & green energy
- Sewer: Septic Tank
- Water: Well
Community & HOA
Community
- Subdivision: Cone Club Park
HOA
- Has HOA: No
Location
- Region: Gibsonville
Financial & listing details
- Tax assessed value: $269,800
- Annual tax amount: $2,199
- Date on market: 12/11/2025
- Cumulative days on market: 2 days
- Listing agreement: Exclusive Right To Sell
- Listing terms: Cash,Conventional,FHA,VA Loan
Price history
| Date | Event | Price |
|---|---|---|
| 1/23/2026 | Sold | $405,000 |
Source:  Triad MLS #1204228 Report a problem Triad MLS #1204228 Report a problem | ||
| 12/13/2025 | Pending sale | $405,000$188/sqft |
Source:  Doorify MLS #10136781 Report a problem Doorify MLS #10136781 Report a problem | ||
| 12/11/2025 | Listed for sale | $405,000+80%$188/sqft |
Source: Doorify MLS #10136781 Report a problem | ||
| 6/7/2012 | Sold | $225,000-0.9% |
Source: Triad MLS #638650 Report a problem | ||
| 3/13/2012 | Listed for sale | $227,000+1.6%$105/sqft |
Source: COLDWELL BANKER HPW MEBANE #75363 Report a problem | ||
| 5/31/2001 | Sold | $223,500$104/sqft |
Source: Public Record Report a problem | ||
Public tax history
| Year | Property taxes | Tax assessment |
|---|---|---|
| 2025 | $2,221 | $269,800 |
| 2024 | $2,221 | $269,800 |
| 2023 | $2,221 | $269,800 |
| 2022 | $2,221 +13.3% | $269,800 +18.4% |
| 2021 | $1,960 | $227,900 |
| 2018 | $1,960 +3.3% | $227,900 |
| 2017 | $1,897 | $227,900 +2.2% |
| 2016 | $1,897 | $223,000 |
| 2015 | $1,897 -0.7% | $223,000 |
| 2014 | $1,910 | $223,000 |
| 2013 | -- | $223,000 |
| 2012 | -- | $223,000 -0.6% |
| 2011 | -- | $224,400 |
| 2010 | -- | $224,400 |
| 2009 | -- | $224,400 |
| 2008 | -- | $224,400 |
| 2007 | -- | $224,400 |
| 2006 | -- | $224,400 |
| 2005 | -- | $224,400 |
| 2004 | -- | $224,400 +14.8% |
| 2002 | -- | $195,500 |
Find assessor info on the county website
Neighborhood: 27249
Nearby homes
- $504,9003 bd2 ba2.7k sqft7109 Blue Springs St, Gibsonville, NC 27249Off Market

- $380,0003 bd2 ba2.2k sqft203 Rainey St, Gibsonville, NC 27249Sold

- $505,4003 bd3 ba2.7k sqft7104 Blue Springs St, Gibsonville, NC 27249Off Market
- $432,1003 bd2 ba2.3k sqft7107 Blue Springs St, Gibsonville, NC 27249Off Market
- $510,4003 bd3 ba3.3k sqft7102 Blue Springs St, Gibsonville, NC 27249Off Market
- $380,0003 bd2 ba42k sqft203 Rainey St, Elon, NC 27244Sold
- $384,2003 bd2 ba2k sqft7105 Blue Springs St, Gibsonville, NC 27249Off Market
- $337,5003 bd2 ba1.6k sqft204 Rainey St, Gibsonville, NC 27249Off Market
Nearby schools
GreatSchools rating
- 3/10Gibsonville Elementary SchoolGrades: PK-5Distance: 1.7 mi
- 5/10Eastern Middle SchoolGrades: 6-8Distance: 2.5 mi
- 2/10Eastern Guilford High SchoolGrades: 9-12Distance: 2.6 mi
Schools provided by the listing agent
- Elementary: Gibsonville
- Middle: Eastern Guilford
- High: Eastern Guilford
Source: Triad MLS. This data may not be complete. We recommend contacting the local school district to confirm school assignments for this home.
Get a cash offer in 3 minutes
Find out how much your home could sell for in as little as 3 minutes with a no-obligation cash offer.
Estimated market value
$406,100
Get a cash offer in 3 minutes
Find out how much your home could sell for in as little as 3 minutes with a no-obligation cash offer.
Estimated market value
$406,100
- North Carolina
- Guilford County
- Gibsonville
- 27249
- 303 Rainey St
Nearby cities
Nearby zip codes
Other Gibsonville Topics
