Skip main navigation
Off market
  • $773,200

    303 Reserve Ct, Catonsville, MD 21228

    4beds
    4,244sqft
    SingleFamily
    Built in 2007
    7,840 Square Feet Lot
    $773,200 Zestimate®
    $182/sqft
    $4,155 Estimated rent

    Home value

    $773,200

    $735,000 - $812,000

    $4,155/mo

    Zestimate® history
    Loading
    Loading...

    Owner options

    List your home for rent

    $4,155/mo

    Rent Zestimate®

    Find your next renter with Zillow Rental Manager. Plus, with online applications, you can quickly screen prospective tenants – for free.

    Learn more

    $4,155/mo

    Rent Zestimate®

    Refinance and save

    $4,889/mo

    Est. payment

    Refinancing to a lower rate could help reduce your monthly payments and save thousands over the life of the loan.

    See today's rates

    $4,889/mo

    Est. payment

    Explore your selling options

    Work with a Zillow partner agent

    Leverage their expertise and Zillow's premium Showcase listings to get your home seen by more buyers.

    Get started

    List with your own agent

    Get your home in front of millions of buyers by listing it on Zillow.

    Learn how to do it

    Sell it yourself

    Take full control of how buyers see your home on Zillow by listing For Sale by Owner (FSBO).

    List your home

    What's special

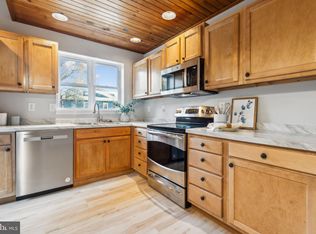
    Price Repositioned below recent appraisal. Stunning four bedroom, five full bath colonial charmer, with Private Front Porch not facing other homes, built by K. Hovnanian, tucked away in a quiet cul-de-sac. This stylish home offers 4,244 finished square feet of bright light interiors, shiny hardwood floors throughout the main level and also the staircase up to the second level, custom wood blinds and the utmost in interior room functionality and versatility, so desired by buyers now, in this post pandemic era. A generous front entrance foyer welcomes you in to the main level with French doors escorting you to a private front office to your left enhanced with crown molding, a formal living room to your right with tray ceiling, generous recessed ceiling lights, beautiful architectural columns, crown molding and ceiling fan. The living room transitions to the open dining room featuring more architectural columns, wainscoting, finished off with crown and chair moldings. A fifth full bathroom is located behind the front office. The kitchen boasts maple cabinets, stainless steel appliances, a two year old Samsung contemporary four door refrigerator, GE cooktop, double ovens, double sink, granite counters and center island. Directly opposite the kitchen, enjoy cozy fires in the oversized family room complete with gas fireplace and mantle, five Palladian designed custom windows, offering sun drenched natural light. A second office is tucked away behind another set of French doors, which can also functionalize as a den or playroom. Adjacent, behind the kitchen and family rooms is a large, fully maintenance free trex and vinyl deck. The primary bedroom with vaulted ceiling opens to the primary luxury suite bath with soaking tub, double vanity, glass shower and private commode area. The second bedroom features its own attached full bath and walk in closet and pull down access stairs to the attic. The third and fourth bedrooms are joined by another full Jack and Jill bathroom. The entire carpeting on the second level was just replaced. Completing the second level is a large laundry room complete with a new LG double washing machine, new LG Dryer, brand new steel sink, and built in cabinets. The elevated ceiling lower level was finished five years ago offering LVP Tile floors, a very large recreation room insulated with Rocksol, exercise room, a beautifully designed full bath with elongated wall tile, ceramic tile floor, large stall shower with 3 shower heads. Rounding off the lovely lower level is a high end home theatre with soundproof walls and ceiling, ( equipped with Dolby ATMOS speaker system - providing the finest real movie theater experience and Klipsch speakers)- the sound system is negotiable- step up seating, and plumbing for a bar area. There is a private rear exterior staircase to access the lower level. Five Minutes to grocery and retail shopping, Minutes to I-95 , I-695 in minutes, 15 Min to Baltimore downtown, 10 Mins to BWI. Visible school bus pickup and drop off from home, walking distance to Catonsville High School. Hurry this one won't last in this dire home inventory shortage market.

    This property is not currently displayed as for sale or rent on Zillow. This may be different from what's on other websites or public sources.

    Facts & features

    Interior

    Bedrooms & bathrooms
    • Bedrooms: 4
    • Bathrooms: 5
    • Full bathrooms: 5
    Heating
    • Heat pump
    Cooling
    • Central
    Appliances
    • Included: Dishwasher, Dryer, Microwave, Refrigerator, Washer
    Features
    • Flooring: Tile, Carpet, Hardwood
    • Basement: Partially finished
    • Has fireplace: Yes
    Interior area
    • Total interior livable area: 4,244 sqft

    Property

    Parking
    • Parking features: Garage - Detached
    Features
    • Exterior features: Stone, Vinyl
    Lot
    • Size: 7,840 Square Feet
    Details
    • Parcel number: 012400011537

    Construction

    Type & style
    • Home type: SingleFamily
    • Architectural style: Conventional
    Materials
    • Roof: Asphalt
    Condition
    • Year built: 2007

    Community & HOA

    HOA
    • Has HOA: Yes
    • HOA fee: $40 monthly
    Location
    • Region: Catonsville

    Financial & listing details

    • Price per square foot: $182/sqft
    • Tax assessed value: $665,667
    • Annual tax amount: $9,331

    Price history

    DateEventPrice
    12/17/2021Sold$655,000$154/sqft
    Source: Public Record Report a problem
    8/27/2021Sold$655,000+0.8%$154/sqft
    Source: Bright MLS #MDBC2002456 Report a problem
    8/9/2021Pending sale$650,000$153/sqft
    Source: Bright MLS #MDBC2002456 Report a problem
    8/4/2021Contingent$650,000$153/sqft
    Source: Bright MLS #MDBC2002456 Report a problem
    7/30/2021Price change$650,000-7.1%$153/sqft
    Source: Bright MLS #MDBC2002456 Report a problem
    7/22/2021Price change$700,000+7.7%$165/sqft
    Source: Bright MLS #MDBC2002456 Report a problem
    7/7/2021Pending sale$650,000$153/sqft
    Source: Bright MLS #MDBC2002456 Report a problem
    7/2/2021Listed for sale$650,000$153/sqft
    Source: Bright MLS #MDBC2002456 Report a problem
    5/30/2021Listing removed--
    Source: Long & Foster Broker Feed Report a problem
    5/18/2021Price change$650,000-7%$153/sqft
    Source: Bright MLS #MDBC527230 Report a problem
    5/10/2021Listed for sale$699,000+21.6%$165/sqft
    Source: Bright MLS #MDBC527230 Report a problem
    9/10/2007Sold$574,990$135/sqft
    Source: Public Record Report a problem

    Public tax history

    YearProperty taxesTax assessment
    2025$9,331 +27.9%$665,667 +10.6%
    2024$7,296 +3.5%$602,000 +3.5%
    2023$7,048 +3.7%$581,500 -3.4%
    2022$6,799 +3.8%$602,000 +11.4%
    2021$6,551 +2.5%$540,500 +2.5%
    2020$6,392 +2.5%$527,400 -2.4%
    2019$6,233 +2.6%$540,500 +7.8%
    2018$6,075 +5.4%$501,200 +5.4%
    2017$5,765 -10.2%$475,667 +5.7%
    2016$6,423 $450,133 +6%
    2015$6,423 $424,600 +0.3%
    2014$6,423 $423,267 -6.1%
    2013-- $450,600 +0%
    2012-- $450,500
    2011-- $450,500
    2010-- $450,500 -25.1%
    2009-- $601,410 +5%
    2008-- $572,976 +350.2%
    2007-- $127,263 +49.8%
    2006-- $84,930
    2005-- $84,930
    Find assessor info on the county website

    Neighborhood: 21228

    Nearby schools

    GreatSchools rating
    Schools provided by the listing agent
    • Elementary: HILLCREST
    • Middle: CATONSVILLE
    • High: CATONSVILLE
    • District: BALTIMORE COUNTY PUBLIC SCHOOLS

    Source: The MLS. This data may not be complete. We recommend contacting the local school district to confirm school assignments for this home.

    Get a cash offer in 3 minutes
    Find out how much your home could sell for in as little as 3 minutes with a no-obligation cash offer.
    Estimated market value
    $773,200
    Get a cash offer in 3 minutes
    Find out how much your home could sell for in as little as 3 minutes with a no-obligation cash offer.
    Estimated market value
    $773,200