As you step inside, the warmth welcomes you into the spacious living area. The once carport, thoughtfully converted into a large family room, becomes a focal point of gatherings with its woodstove, providing warmth and ambiance on chilly evenings. Modern kitchen with updated cabinetry. Adjoining the kitchen, a room awaits transformation into a third bedroom, offering flexibility and convenience with just the addition of a door. Some hardwood floors are exposed, some areas covered with carpet, but wood floors are throughout the main level. Descending into the full basement reveals even more possibilities. A finished room beckons relaxation or entertainment, while an additional space presents the opportunity for a fourth bedroom or a cozy den. Ample storage abounds, ensuring organizational ease for all your belongings. The convenience of laundry facilities awaits, with the potential for relocation to the screened-in enclosed porch, providing a seamless transition between indoor and outdoor living. Step outside to discover a serene deck area, perfect for alfresco dining or simply unwinding amidst the tranquility of the private rear setting. Nestled in a quiet location, this home offers a retreat from the hustle and bustle of everyday life, yet convenience to all the downtown features. With its blend of modern amenities and classic charm, it stands as a testament to comfortable living in a serene environment.
Sold for $229,900
$229,900
303 Reservoir Ave, Waynesboro, PA 17268
3beds
1,748sqft
Single Family Residence
Built in 1972
8,276 Square Feet Lot
$259,600 Zestimate®
$132/sqft
$1,614 Estimated rent
Home value
$259,600
$247,000 - $273,000
$1,614/mo
Zestimate® history
Owner options
List your home for rent
$1,614/mo
Rent Zestimate®
Find your next renter with Zillow Rental Manager. Plus, with online applications, you can quickly screen prospective tenants – for free.
$1,614/mo
Rent Zestimate®
Refinance and save
$1,539/mo
Est. payment
Refinancing to a lower rate could help reduce your monthly payments and save thousands over the life of the loan.
$1,539/mo
Est. payment
Explore your selling options
Work with a Zillow partner agent
Leverage their expertise and Zillow's premium Showcase listings to get your home seen by more buyers.
Get startedList with your own agent
Get your home in front of millions of buyers by listing it on Zillow.
Learn how to do itSell it yourself
Take full control of how buyers see your home on Zillow by listing For Sale by Owner (FSBO).
List your homeWhat's special
Classic charmModern amenitiesFinished roomLarge family roomSerene deck areaAmple storageLaundry facilities
Zillow last checked:
Listing updated:
Listed by:
Matt Gunder 717-729-8027,
Coldwell Banker Realty
Bought with:
Cindy Grimes, RMR003021
J&B Real Estate
Source: Bright MLS,MLS#: PAFL2018770
Facts & features
Interior
Bedrooms & bathrooms
- Bedrooms: 3
- Bathrooms: 1
- Full bathrooms: 1
- Main level bathrooms: 1
- Main level bedrooms: 3
Rooms
- Room types: Living Room, Bedroom 2, Bedroom 3, Bedroom 4, Kitchen, Family Room, Den, Basement, Bedroom 1, Bathroom 1
Basement
- Area: 400
Heating
- Forced Air, Oil
Cooling
- Central Air, Electric
Appliances
- Included: Dryer, Oven/Range - Electric, Range Hood, Refrigerator, Washer, Water Heater, Electric Water Heater
Features
- Family Room Off Kitchen, Floor Plan - Traditional
- Flooring: Wood
- Basement: Connecting Stairway,Improved,Exterior Entry
- Number of fireplaces: 1
- Fireplace features: Wood Burning
Interior area
- Total structure area: 1,748
- Total interior livable area: 1,748 sqft
- Finished area above ground: 1,348
- Finished area below ground: 400
Property
Parking
- Parking features: Driveway
- Has uncovered spaces: Yes
Accessibility
- Accessibility features: None
Features
- Levels: Two
- Stories: 2
- Pool features: None
Lot
- Size: 8,276 Square Feet
Details
- Additional structures: Above Grade, Below Grade
- Parcel number: 245B58.064.000000
- Zoning: RL
- Zoning description: Low Density Residential
- Special conditions: Standard
Construction
Type & style
- Home type: SingleFamily
- Architectural style: Ranch/Rambler
- Property subtype: Single Family Residence
Materials
- Brick, Aluminum Siding, Stick Built
- Foundation: Block
- Roof: Asphalt
Condition
- New construction: No
- Year built: 1972
Utilities & green energy
- Electric: 100 Amp Service
- Sewer: Public Sewer
- Water: Public
Community & HOA
Community
- Subdivision: None Available
HOA
- Has HOA: No
Location
- Region: Waynesboro
- Municipality: WAYNESBORO BORO
Financial & listing details
- Price per square foot: $132/sqft
- Tax assessed value: $14,650
- Annual tax amount: $2,571
- Date on market: 3/14/2024
- Listing agreement: Exclusive Right To Sell
- Listing terms: Cash,Conventional,FHA,PHFA,USDA Loan,VA Loan
- Inclusions: Remaining Appliances Currently In The Property, Safe In Basement.
- Ownership: Fee Simple
Price history
| Date | Event | Price |
|---|---|---|
| 4/26/2024 | Sold | $229,900$132/sqft |
Source:  Bright MLS #PAFL2018770 Report a problem Bright MLS #PAFL2018770 Report a problem | ||
| 4/9/2024 | Pending sale | $229,900$132/sqft |
Source: Bright MLS #PAFL2018770 Report a problem | ||
| 3/26/2024 | Contingent | $229,900$132/sqft |
Source: Bright MLS #PAFL2018770 Report a problem | ||
| 3/23/2024 | Listed for sale | $229,900$132/sqft |
Source: Bright MLS #PAFL2018770 Report a problem | ||
| 3/18/2024 | Contingent | $229,900$132/sqft |
Source: Bright MLS #PAFL2018770 Report a problem | ||
| 3/14/2024 | Listed for sale | $229,900$132/sqft |
Source: Bright MLS #PAFL2018770 Report a problem | ||
Public tax history
| Year | Property taxes | Tax assessment |
|---|---|---|
| 2024 | $2,655 +3.2% | $14,650 |
| 2023 | $2,572 +4.9% | $14,650 |
| 2022 | $2,452 +5.4% | $14,650 |
| 2021 | $2,327 +0.8% | $14,650 |
| 2020 | $2,309 +6.1% | $14,650 |
| 2018 | $2,177 +418.7% | $14,650 |
| 2017 | $420 | $14,650 |
| 2016 | $420 +7.3% | $14,650 |
| 2015 | $391 | $14,650 |
| 2014 | $391 | $14,650 |
| 2013 | $391 +2.9% | $14,650 |
| 2012 | $380 | $14,650 |
| 2011 | $380 | $14,650 |
| 2010 | $380 +2% | $14,650 |
| 2009 | $373 +15.9% | $14,650 |
| 2008 | $322 +0.9% | $14,650 |
| 2007 | $319 | $14,650 |
| 2006 | $319 -69.3% | $14,650 |
| 2005 | $1,038 +323.2% | $14,650 |
| 2004 | $245 +13.6% | $14,650 |
| 2003 | $216 +35.3% | $14,650 |
| 2000 | $160 | $14,650 |
Find assessor info on the county website
Neighborhood: 17268
Nearby homes
- $218,800-- bd2 ba1.1k sqft301 Reservoir Ave, Waynesboro, PA 17268Off Market
- $250,3002 bd1 ba1.3k sqft305 Reservoir Ave, Waynesboro, PA 17268Off Market
- $284,0003 bd2 ba2.4k sqft50 Reservoir Ave, Waynesboro, PA 17268Off Market
- $285,0003 bd2 ba1.2k sqft51 Reservoir Ave, Waynesboro, PA 17268Sold
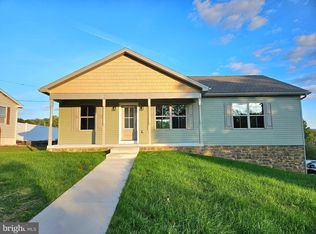
- $239,8003 bd1 ba1.2k sqft300 Reservoir Ave, Waynesboro, PA 17268Off Market
- $236,600-- bd1 ba1k sqft52 Reservoir Ave, Waynesboro, PA 17268Off Market
- $200,400-- bd1 ba1k sqft307 Reservoir Ave, Waynesboro, PA 17268Off Market
- $308,300-- bd3 ba1.6k sqft50 Saint Andrews Dr, Waynesboro, PA 17268Off Market
Nearby schools
GreatSchools rating
- 4/10Fairview Avenue El SchoolGrades: K-5Distance: 1 mi
- 6/10Waynesboro Area Middle SchoolGrades: 6-8Distance: 0.9 mi
- 5/10Waynesboro Area Senior High SchoolGrades: 9-12Distance: 0.7 mi
Schools provided by the listing agent
- High: Waynesboro Area Senior
- District: Waynesboro Area
Source: Bright MLS. This data may not be complete. We recommend contacting the local school district to confirm school assignments for this home.


Get pre-qualified for a loan
At Zillow Home Loans, we can pre-qualify you in as little as 5 minutes with no impact to your credit score.An equal housing lender. NMLS #10287.
Sell for more on Zillow
Get a Zillow Showcase℠ listing at no additional cost and you could sell for .
$259,600
2% more
+$5,192
With Zillow Showcase(estimated)
$264,792
- Pennsylvania
- Franklin County
- Waynesboro
- 17268
- 303 Reservoir Ave
Nearby cities
Nearby neighborhoods
Nearby zip codes
Other Waynesboro Topics
