Skip main navigation
Sold for $292,900
  • Zillow Home logoZestimate®
    $292,900

    303 Ridge Road NW, Wilson, NC 27896

    3beds
    1,881sqft
    Single Family Residence
    Built in 1968
    0.48 Acres Lot
    $292,900 Zestimate®
    $156/sqft
    $1,854 Estimated rent

    Home value

    $292,900

    $278,000 - $308,000

    $1,854/mo

    Zestimate® history
    Loading
    Loading...

    Owner options

    List your home for rent

    $1,854/mo

    Rent Zestimate®

    Find your next renter with Zillow Rental Manager. Plus, with online applications, you can quickly screen prospective tenants – for free.

    Learn more

    $1,854/mo

    Rent Zestimate®

    Refinance and save

    $1,914/mo

    Est. payment

    Refinancing to a lower rate could help reduce your monthly payments and save thousands over the life of the loan.

    See today's rates

    $1,914/mo

    Est. payment

    Explore your selling options

    Work with a Zillow partner agent

    Leverage their expertise and Zillow's premium Showcase listings to get your home seen by more buyers.

    Get started

    List with your own agent

    Get your home in front of millions of buyers by listing it on Zillow.

    Learn how to do it

    Sell it yourself

    Take full control of how buyers see your home on Zillow by listing For Sale by Owner (FSBO).

    List your home

    What's special

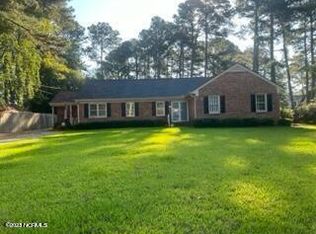
    Versatile workshopLight-filled three-bedroom two-bath homeHandsome brick homeLarge serene wooded lotWarm and welcoming denCharming fireplace
    This handsome brick home has been thoughtfully and beautifully transformed into a true standout—stylish yet inviting and completely move-in ready. Set on a large, serene, wooded lot, this light-filled three-bedroom, two-bath home seamlessly blends timeless charm with carefully curated modern updates throughout. Inside, you'll discover a warm and welcoming den anchored by a charming fireplace, gracious formal living and dining rooms perfect for entertaining, and a stunning fully remodeled kitchen with stone countertops—designed for both everyday living and effortless hosting. Outside, the private backyard provides a peaceful retreat with a versatile workshop and ample space to relax, create, or enjoy the natural surroundings. With too many improvements to list here, this home must be seen in person to be fully appreciated. Simply move in and enjoy—schedule your showing today.

    Zillow last checked:

    Listing updated:

    Listed by:

    Bill Adams 252-237-9900,

    First Wilson Properties

    Bought with:

    Terence Love, 260754

    TK Love & Company

    Source: Hive MLS,MLS#: 100546919MLS LogoOriginating MLS: Wilson Board of Realtors

    Facts & features

    Interior

    Bedrooms & bathrooms
    • Bedrooms: 3
    • Bathrooms: 2
    • Full bathrooms: 2
    Rooms
    • Room types: Master Bedroom, Bedroom 1, Bedroom 2, Living Room, Dining Room, Den
    Primary bedroom
    • Level: First
    Bedroom 1
    • Level: First
    Bedroom 2
    • Level: First
    Den
    • Level: First
    Dining room
    • Level: First
    Kitchen
    • Level: First
    Living room
    • Level: First
    Heating
    • Gas Pack, Fireplace(s), Natural Gas
    Cooling
    • Central Air
    Appliances
    • Included: Vented Exhaust Fan, Built-In Microwave, Built-In Electric Oven, Refrigerator, Disposal
    • Laundry: Dryer Hookup, Washer Hookup, In Kitchen
    Features
    • Master Downstairs, Entrance Foyer, Solid Surface, Ceiling Fan(s), Walk-in Shower, Gas Log, Wood Burning Stove
    • Flooring: Carpet, Vinyl, Wood
    • Windows: Thermal Windows
    • Basement: None
    • Attic: Pull Down Stairs
    • Number of fireplaces: 1
    • Fireplace features: Wood Burning Stove, Gas Log
    Interior area
    • Total structure area: 1,881
    • Total interior livable area: 1,881 sqft

    Property

    Parking
    • Total spaces: 1
    • Parking features: Concrete, Off Street, Paved
    • Garage spaces: 1
    Accessibility
    • Accessibility features: None
    Features
    • Levels: One
    • Patio & porch: Porch
    • Pool features: None
    • Fencing: None
    • View description: None
    • Waterfront features: None
    • Frontage type: See Remarks
    Lot
    • Size: 0.48 Acres
    • Dimensions: 90 x 169 x 69 x 240 x 96 x 138 x 17
    • Features: Wooded
    Details
    • Additional structures: Storage
    • Parcel number: 3713429631.000
    • Zoning: RES
    • Special conditions: Standard

    Construction

    Type & style
    • Home type: SingleFamily
    • Property subtype: Single Family Residence
    Materials
    • Block, Brick, Wood Frame
    • Foundation: Block
    • Roof: Composition
    Condition
    • New construction: No
    • Year built: 1968

    Utilities & green energy

    • Sewer: Public Sewer
    • Water: Public
    • Utilities for property: Natural Gas Connected, Sewer Available, Water Available
    Green energy
    • Green verification: None

    Community & HOA

    Community
    • Subdivision: Chestnut Hills
    HOA
    • Has HOA: No
    Location
    • Region: Wilson

    Financial & listing details

    • Price per square foot: $156/sqft
    • Tax assessed value: $212,700
    • Annual tax amount: $2,382
    • Date on market: 12/30/2025
    • Cumulative days on market: 243 days
    • Listing agreement: Exclusive Right To Sell
    • Listing terms: Cash,Conventional

    Price history

    DateEventPrice
    9/30/2026Sold$292,900-2.2%$156/sqft
    Source: Hive MLS #100546919 Report a problem
    8/31/2026Pending sale$299,500$159/sqft
    Source: Hive MLS #100546919 Report a problem
    8/31/2026Listing removed$2,195$1/sqft
    Source: Zillow Rentals Report a problem
    8/10/2026Listed for rent$2,195$1/sqft
    Source: Zillow Rentals Report a problem
    6/22/2026Price change$299,500-2.6%$159/sqft
    Source: Hive MLS #100546919 Report a problem
    5/14/2026Price change$307,500-3.1%$163/sqft
    Source: Hive MLS #100546919 Report a problem
    4/7/2026Price change$317,500-3.1%$169/sqft
    Source: Hive MLS #100546919 Report a problem
    12/30/2025Listed for sale$327,500+54.5%$174/sqft
    Source: Hive MLS #100546919 Report a problem
    7/1/2025Sold$212,000-5.6%$113/sqft
    Source: Hive MLS #100500211 Report a problem
    5/12/2025Pending sale$224,500$119/sqft
    Source: Hive MLS #100500211 Report a problem
    4/10/2025Listed for sale$224,500+12.3%$119/sqft
    Source: Hive MLS #100500211 Report a problem
    3/7/2023Sold$200,000+14.3%$106/sqft
    Source: Public Record Report a problem
    2/2/2023Pending sale$175,000$93/sqft
    Source: Hive MLS #100367323 Report a problem
    2/1/2023Listed for sale$175,000$93/sqft
    Source: Hive MLS #100367323 Report a problem

    Public tax history

    YearProperty taxesTax assessment
    2025$2,383 $212,724
    2024$2,383 +66.6%$212,724 +94.2%
    2023$1,430 $109,560
    2022$1,430 $109,560
    2021$1,430 $109,560
    2020$1,430 $109,560
    2019$1,430 $109,560
    2018$1,430 +1.6%$109,560
    2017$1,408 +3.2%$109,560
    2016$1,364 -11.2%$109,560 -11.2%
    2015$1,536 $123,369
    2014$1,536 $123,369
    2011$1,536 $123,369
    2010$1,536 $123,369
    Find assessor info on the county website

    Neighborhood: 27896

    Nearby schools

    GreatSchools rating
    Schools provided by the listing agent
    • Elementary: Wells
    • Middle: Forest Hills
    • High: Fike High

    Source: Hive MLS. This data may not be complete. We recommend contacting the local school district to confirm school assignments for this home.

    Get a cash offer in 3 minutes
    Find out how much your home could sell for in as little as 3 minutes with a no-obligation cash offer.
    Estimated market value
    $292,900
    Get a cash offer in 3 minutes
    Find out how much your home could sell for in as little as 3 minutes with a no-obligation cash offer.
    Estimated market value
    $292,900