Skip main navigation
Pending
  • $599,000

    303 River Ridge Rd, Brunswick, GA 31523

    4beds
    2,421sqft
    : 
    $3,666/mo
    Get pre-qualified
    Single Family Residence
    Built in 1999
    0.6 Acres Lot
    $591,300 Zestimate®
    $247/sqft
    $-- HOA

    What's special

    Double-sided gas log fireplaceWorkshop areaMarsh and river viewsDedicated officePrivate in-ground swimming poolEnergy-efficient led lighting throughoutPrivate ensuite bath
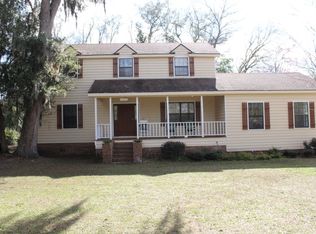
    Enjoy fantastic MARSH AND RIVER views and your own private IN-GROUND SWIMMING POOL from this spacious three-story home. An elevator provides convenient access to all three levels, while the home's unique spiral staircases add architectural character. The ground level features an oversized drive-through garage with four garage doors (two on each side), providing parking for up to six vehicles, along with a workshop area, office, and laundry room. The washer and dryer are included with the sale. The main living level offers a spacious living room featuring a double-sided gas log fireplace, formal dining room, dedicated office, and a kitchen complete with a pantry, breakfast bar, and appliances replaced in 2016. This level also includes a bedroom with a full bath. The upper level features three additional bedrooms, including one with a private ensuite bath, while the remaining two bedrooms share Jack-and-Jill bathroom. Additional updates and features include a metal roof (2023), HVAC systems (2016), water heater (2017), pool liner (2019), energy-efficient LED lighting throughout, and multiple Alexa-enabled smart switches. UTILITIES: GA Power, Private Well, Septic. Internet: Live Oak Fiber. Propane Tank leased with Kash Gas. 400 AMP with 2 panels and surge suppression. Easy to show!
    15 days
    |
    889
    |
    42
    |

    Zillow last checked:

    Listing updated:

    Listed by:

    Stephanie F Webb 912-223-0604,

    BHHS Hodnett Cooper Real Estate,

    Erin Vaughn 912-223-2201,

    BHHS Hodnett Cooper Real Estate

    Source: GAMLS,MLS#: 10809454MLS Logo

      Facts & features

      Interior

      Bedrooms & bathrooms
      • Bedrooms: 4
      • Bathrooms: 4
      • Full bathrooms: 3
      • 1/2 bathrooms: 1
      • Main level bathrooms: 1
      • Main level bedrooms: 1
      Rooms
      • Room types: Den, Family Room, Foyer, Laundry, Office
      Dining room
      • Features: Separate Room
      Kitchen
      • Features: Breakfast Area, Breakfast Bar, Pantry
      Heating
      • Central, Electric
      Cooling
      • Ceiling Fan(s), Central Air
      Appliances
      • Included: Dishwasher, Dryer, Electric Water Heater, Microwave, Oven/Range (Combo), Refrigerator, Washer
      • Laundry: In Garage
      Features
      • Split Bedroom Plan
      • Flooring: Hardwood
      • Basement: None
      • Number of fireplaces: 2
      • Fireplace features: Gas Log
      Interior area
      • Total structure area: 2,421
      • Total interior livable area: 2,421 sqft
      • Finished area above ground: 2,421
      • Finished area below ground: 0

      Property

      Parking
      • Total spaces: 6
      • Parking features: Garage, Garage Door Opener, Side/Rear Entrance, Storage
      • Has garage: Yes
      Features
      • Levels: Three Or More
      • Stories: 3
      • Patio & porch: Porch
      • Exterior features: Balcony, Sprinkler System
      • Has private pool: Yes
      • Pool features: In Ground
      • Has view: Yes
      • View description: River
      • Has water view: Yes
      • Water view: River
      • Waterfront features: Creek, Tidal
      • Frontage type: Marsh,River,Waterfront
      Lot
      • Size: 0.6 Acres
      • Features: Level
      Details
      • Parcel number: 0310100

      Construction

      Type & style
      • Home type: SingleFamily
      • Architectural style: Traditional
      • Property subtype: Single Family Residence
      Materials
      • Tabby, Wood Siding
      • Foundation: Slab
      • Roof: Other
      Condition
      • Resale
      • New construction: No
      • Year built: 1999

      Utilities & green energy

      • Electric: 440 Volts
      • Sewer: Septic Tank
      • Water: Well
      • Utilities for property: High Speed Internet

      Community & HOA

      Community
      • Features: None
      • Security: Security System, Smoke Detector(s)
      • Subdivision: River Ridge
      HOA
      • Has HOA: No
      • Services included: None
      Location
      • Region: Brunswick

      Financial & listing details

      • Price per square foot: $247/sqft
      • Tax assessed value: $571,900
      • Annual tax amount: $2,574
      • Date on market: 7/20/2026
      • Cumulative days on market: 15 days
      • Listing agreement: Exclusive Right To Sell
      • Listing terms: Cash,Conventional,FHA,VA Loan

        Estimated market value

        $591,300

        $562,000 - $621,000

        $3,558/mo

        Price history

        DateEventPrice
        7/30/2026Pending sale$599,000$247/sqft
        Source: Scout MLS #2001316 Report a problem
        7/17/2026Listed for sale$599,000+124.3%$247/sqft
        Source: Scout MLS #2001316 Report a problem
        8/15/2016Sold$267,000-11%$110/sqft
        Source: Scout MLS #1577777 Report a problem
        3/18/2016Listed for sale$299,900+0.3%$124/sqft
        Source: The Johnson Company #1577777 Report a problem
        10/31/2015Listing removed$299,000$124/sqft
        Source: The Johnson Company #1573401 Report a problem
        9/6/2015Price change$299,000-9.1%$124/sqft
        Source: The Johnson Company #1573401 Report a problem
        7/10/2015Price change$329,000-3.2%$136/sqft
        Source: The Johnson Company #1573401 Report a problem
        4/27/2015Listed for sale$339,900$140/sqft
        Source: The Johnson Company #1573401 Report a problem

        Public tax history

        YearProperty taxesTax assessment
        2025$2,597 +0.9%$228,760 +1.3%
        2024$2,575 +14.8%$225,720 +51.2%
        2023$2,244 -16.2%$149,240
        2022$2,678 -2.9%$149,240 +26.5%
        2021$2,757 $118,000
        2020-- $118,000 -14.4%
        2019$2,782 $137,880
        2018$2,782 $137,880 +29.1%
        2017$2,782 -4.5%$106,800 -17.1%
        2016$2,914 +25.9%$128,880 -0.2%
        2015$2,314 -0.5%$129,120
        2014$2,326 $129,120
        2013-- --
        2012-- --
        2011-- --
        2010-- --
        Find assessor info on the county website

        Monthly payment

        Est. payment

        Payment breakdown

        Explore the cost of this home by adjusting the details. Changes won't be saved.
        All calculations are estimates and provided by Zillow, Inc. for informational purposes only. Actual amounts may vary.
        HOA fees may include property taxes on listings classified as Co-Ops. Contact the listing agent and/or owner for fee details.
        Mortgage interest rates are dependent on a number of factors, including credit score, down payment, and repayment length. Interest rate data provided by Zillow Group Marketplace, Inc. as of 1/1/1970 from various mortgage lenders with which we have lead or other similar arrangements; the Estimated Payment is an average of those rates.
        See how much you could borrow to make a competitive offer.

        Climate risks

        Neighborhood: 31523

        Getting around

        3 / 100
        Car-Dependent
        26 / 100
        Somewhat Bikeable

        Nearby schools

        GreatSchools rating
        Schools provided by the listing agent
        • Elementary: Glyndale
        • Middle: Jane Macon
        • High: Brunswick

        Source: GAMLS. This data may not be complete. We recommend contacting the local school district to confirm school assignments for this home.

        A local agent can set up tours, give advice and negotiate with sellers.

        Browse local experts

        Similar homes