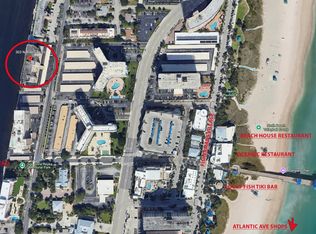
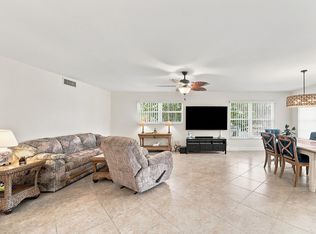
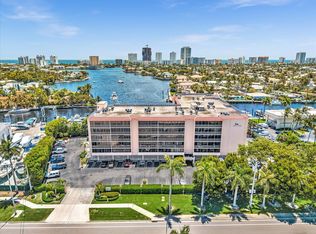
The location everyone wants... the sunsets you'll never forget. Welcome to Riverside Towers, perfectly positioned just three blocks from Pompano Beach's exciting 6-acre Fishing Village, where waterfront dining, boutique shopping, tiki bars, Kilwins Ice Cream & Chocolate, and the iconic Briny Irish Pub are all within an easy stroll. Now, let's talk about what truly makes this home special. If breathtaking sunsets are your thing, prepare to fall in love. Your oversized screened balcony offers a front-row seat to some of the most spectacular sunset views in all of South Florida—a picture-perfect backdrop you'll never get tired of. You'll also enjoy complete peace of mind during hurricane season thanks to brand-new impact windows and doors throughout the condo. And for those who appreciate a meticulously maintained home, this one is truly exceptional. The current owner has taken incredible pride in caring for the property—even removing shoes before entering. The moment you walk through the front door, you'll immediately notice how spotless, fresh, and impeccably maintained this condo is. Simply move in, unpack, and start enjoying the South Florida lifestyle.
Accepting backups
$415,000
303 N Riverside Drive #503, Pompano Beach, FL 33062
2beds
1,200sqft
Condominium
Built in 1970
-- sqft lot
$398,200 Zestimate®
$346/sqft
$838/mo HOA
What's special
Meticulously maintained homeSpectacular sunset viewsOversized screened balcony
- 69 days
- 42
- 3
Likely to sell faster than
Zillow last checked:
Listing updated:
Listed by:
Lonnie J Brooks 954-709-2523,
Lang Realty/ BR,
Joeilynnae Brooks 203-667-3006,
Lang Realty/ BR
Source: BeachesMLS,MLS#: B26049333 Originating MLS: BeachesMLS
Originating MLS: BeachesMLSFacts & features
Interior
Bedrooms & bathrooms
- Bedrooms: 2
- Bathrooms: 2
- Full bathrooms: 2
- Main level bathrooms: 2
- Main level bedrooms: 2
Primary bedroom
- Level: Main
- Area: 230.74
- Dimensions: 16.6 X 13.9
Primary bedroom
- Level: Main
- Area: 230.74
- Dimensions: 16.6 X 13.9
Bedroom 2
- Level: Main
- Area: 156
- Dimensions: 12 X 13
Bedroom 2
- Level: Main
- Area: 156
- Dimensions: 12 X 13
Dining room
- Level: Main
- Area: 134.23
- Dimensions: 16.39 X 8.19
Dining room
- Level: Main
- Area: 134.23
- Dimensions: 16.39 X 8.19
Kitchen
- Level: Main
- Area: 86.58
- Dimensions: 11.1 X 7.8
Kitchen
- Level: Main
- Area: 86.58
- Dimensions: 11.1 X 7.8
Living room
- Level: Main
- Area: 134.23
- Dimensions: 16.39 X 8.19
Living room
- Level: Main
- Area: 134.23
- Dimensions: 16.39 X 8.19
Other
- Description: Screened Blacony
- Level: Main
- Area: 105.3
- Dimensions: 16.2 X 6.5
Other
- Description: Screened Blacony
- Level: Main
- Area: 105.3
- Dimensions: 16.2 X 6.5
Heating
- Electric
Cooling
- Central Air, Ceiling Fan(s)
Appliances
- Included: Dishwasher, Electric Range, Disposal, Microwave, Refrigerator
- Laundry: Common Area, In Hall, Laundry Room, Multiple Locations
Features
- Breakfast Bar, Living/Dining Room, Split Bedrooms, Separate Shower
- Flooring: Carpet, Ceramic Tile
- Windows: Blinds, Storm Window(s)
- Has fireplace: No
Interior area
- Total structure area: 1,200
- Total interior livable area: 1,200 sqft
Video & virtual tour
Property
Parking
- Total spaces: 1
- Parking features: Assigned, Asphalt, Open
- Uncovered spaces: 1
Accessibility
- Accessibility features: None
Features
- Levels: One
- Stories: 1
- Patio & porch: Covered, Screened, Balcony
- Exterior features: Balcony, Outdoor Living Area
- Pool features: Association
- Has view: Yes
- View description: City, Intercoastal, Water
- Has water view: Yes
- Water view: Intercoastal,Water
- Waterfront features: Intracoastal Access, Navigable Water, No Fixed Bridges, Ocean Access, Seawall
- Frontage type: Waterfront
- Frontage length: 150.00,150.00
Details
- Parcel number: 484331bd0250
- Zoning: AOD
- Special conditions: Standard
Construction
Type & style
- Home type: Condo
- Property subtype: Condominium
Materials
- Block
- Roof: Flat
Condition
- Resale,Updated/Remodeled
- New construction: No
- Year built: 1970
Utilities & green energy
- Sewer: Public Sewer
- Water: Public
- Utilities for property: Cable Available, Electricity Connected, Sewer Connected, Water Connected
Community & HOA
Community
- Security: Key Card Entry
- Subdivision: RIVERSIDE TOWERS
HOA
- Has HOA: Yes
- Amenities included: Clubhouse, Laundry, Pool, Storage, Trash, Elevator(s)
- Services included: Common Areas, Insurance, Maintenance Grounds, Maintenance Structure, Pest Control, Pool(s), Reserve Fund, Roof, Sewer, Trash, Water
- HOA fee: $838 monthly
- HOA name: Riverside Towers HOA
- HOA phone: 561-870-2098
Location
- Region: Pompano Beach
Financial & listing details
- Price per square foot: $346/sqft
- Tax assessed value: $309,080
- Annual tax amount: $5,202
- Date on market: 7/6/2026
- Cumulative days on market: 22 days
- Listing terms: Cash,Conventional
- Electric utility on property: Yes
- Road surface type: Asphalt
Estimated market value
$398,200
$378,000 - $418,000
$2,960/mo
Price history
| Date | Event | Price |
|---|---|---|
| 7/6/2026 | Listed for sale | $415,000-5.5%$346/sqft |
Source:  BeachesMLS #B26049333 Report a problem BeachesMLS #B26049333 Report a problem | ||
| 4/5/2026 | Listing removed | $439,000$366/sqft |
Source: BeachesMLS #F10540663 Report a problem | ||
| 3/16/2026 | Price change | $439,000-1.1%$366/sqft |
Source: BeachesMLS #F10540663 Report a problem | ||
| 3/11/2026 | Listed for sale | $444,000+2.1%$370/sqft |
Source: BeachesMLS #F10540663 Report a problem | ||
| 3/6/2025 | Listing removed | $435,000$363/sqft |
Source: BeachesMLS #RX-11010940 Report a problem | ||
| 9/18/2024 | Price change | $435,000-3.3%$363/sqft |
Source: BeachesMLS #RX-11010940 Report a problem | ||
| 9/5/2024 | Price change | $450,000-5.3%$375/sqft |
Source: BeachesMLS #RX-11010940 Report a problem | ||
| 8/26/2024 | Price change | $475,000-3.8%$396/sqft |
Source: BeachesMLS #RX-11010940 Report a problem | ||
| 8/14/2024 | Listed for sale | $493,600+42.2%$411/sqft |
Source: BeachesMLS #RX-11010940 Report a problem | ||
| 3/31/2021 | Sold | $347,000+101.2%$289/sqft |
Source: BeachesMLS #F10254016 Report a problem | ||
| 10/11/2002 | Sold | $172,500+15%$144/sqft |
Source: Public Record Report a problem | ||
| 8/17/2000 | Sold | $150,000+53.8%$125/sqft |
Source: Public Record Report a problem | ||
| 4/20/2000 | Sold | $97,500+82%$81/sqft |
Source: Public Record Report a problem | ||
| 6/1/1987 | Sold | $53,571$45/sqft |
Source: Public Record Report a problem | ||
Public tax history
| Year | Property taxes | Tax assessment |
|---|---|---|
| 2025 | $5,202 +3.4% | $309,080 +2.9% |
| 2024 | $5,031 +2% | $300,370 +3% |
| 2023 | $4,931 +7.2% | $291,630 +3% |
| 2022 | $4,602 -14.9% | $283,140 +12.8% |
| 2021 | $5,407 +9.7% | $251,100 +8.3% |
| 2020 | $4,930 +3.2% | $231,860 +4.2% |
| 2019 | $4,777 | $222,610 -5% |
| 2018 | $4,777 -3.2% | $234,340 +9% |
| 2017 | $4,934 +11.3% | $214,930 +9.9% |
| 2016 | $4,431 +7.4% | $195,600 +10% |
| 2015 | $4,128 +17% | $177,820 +10% |
| 2014 | $3,528 | $161,660 +2.7% |
| 2013 | $3,528 +8.2% | $157,400 +7.2% |
| 2012 | $3,259 +8.2% | $146,770 +6.7% |
| 2011 | $3,012 +0.3% | $137,590 +0.8% |
| 2010 | $3,003 -24% | $136,560 -27.6% |
| 2009 | $3,950 -16.7% | $188,530 -21.1% |
| 2008 | $4,740 | $239,040 |
Find assessor info on the county website
Monthly payment
Est. payment
Payment breakdown
Explore the cost of this home by adjusting the details. Changes won't be saved.Climate risks
Neighborhood: Beach
Nearby schools
Schools provided by the listing agent
- Elementary: Pompano Beach
- Middle: Pompano Beach
- High: Blanche Ely
Source: BeachesMLS. This data may not be complete. We recommend contacting the local school district to confirm school assignments for this home.
- $388,8002 bd2 ba1.2k sqft303 Riverside Dr #502, Pompano Beach, FL 33062Off Market
- $265,1001 bd2 ba850 sqft303 Riverside Dr APT 804, Pompano Beach, FL 33062Off Market
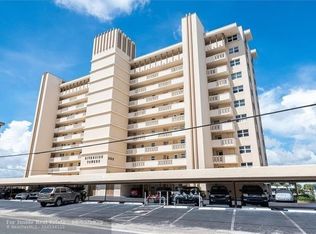
- $356,9001 bd2 ba850 sqft303 N Riverside Dr APT 304, Pompano Beach, FL 33062Off Market
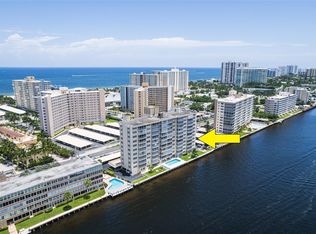
- $420,0002 bd2 ba1.2k sqft303 Riverside Dr #401, Pompano Beach, FL 33062Sold
Similar homes
- $420,0002 bd2 ba1.2k sqftParliament House, Pompano Beach, FL 33062For Sale
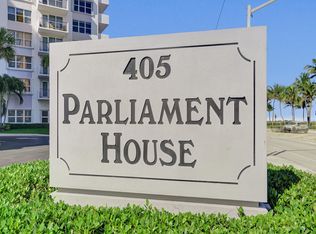
 MLS ID #B26013650, Jamie L Yespelkis, LoKation. BeachesMLS
 - $329,7882 bd2 ba1k sqftHARBORS EDGE, Pompano Beach, FL 33062For Sale
 MLS ID #B26074498, Janet Denti, Balistreri Real Estate Inc. BeachesMLS
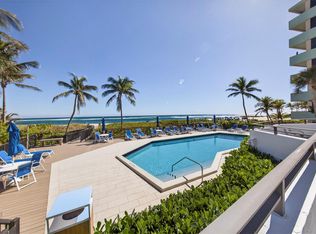
 - $385,0002 bd2 ba1k sqftBAY YACHT CLUB CONDO, Pompano Beach, FL 33062For Sale
 MLS ID #B26035692, Lonnie J Brooks, Lang Realty/ BR. BeachesMLS
 - $389,9002 bd2 ba1.1k sqft1500 N Ocean Boulevard #203, Pompano Beach, FL 33062For Sale
 MLS ID #F10549756, Christine Balistreri Vanbuskirk, Balistreri Real Estate Inc. BeachesMLS
 - $479,0002 bd2 ba1.1k sqftAdmiralty Towers, Pompano Beach, FL 33062For SaleMLS ID #B26059128, Dominique M Graham, LoKation. BeachesMLS
- $535,0002 bd2 ba1.2k sqftParliament House, Pompano Beach, FL 33062For SaleMLS ID #B26037721, Kevin Murray, Compass Florida, LLC. BeachesMLS
- $529,0002 bd2 ba1.1k sqftAdmiralty Towers, Pompano Beach, FL 33062For SaleMLS ID #F10504821, Diana L Fairbanks, Balistreri Real Estate Inc. BeachesMLS
- $520,0002 bd2 ba1.2k sqft1239 HILLSBORO MILE #202, Hillsboro Beach, FL 33062For SaleMLS ID #B26074832, Warren Drucker, Keller Williams Realty Boca Ra. BeachesMLS
- $320,0002 bd2 ba1k sqft777 S Federal Highway #F109, Pompano Beach, FL 33062For SaleMLS ID #F10555380, Mitchell D Smith, Keller Williams Realty Service. BeachesMLS
- $405,0002 bd2 ba1.2k sqft1501 E Broward Boulevard #805, Fort Lauderdale, FL 33301For SaleMLS ID #B26035805, Orusha Ashrafi PA, Grand Realty of America, Corp.. BeachesMLS
- $487,0002 bd2 ba1.1k sqftRoyal Coast, Lauderdale By The Sea, FL 33062For SaleMLS ID #B26055236, William N Haas III, EXIT Realty of Naples. BeachesMLS
- $464,9002 bd2 ba1k sqft1050 Hillsboro Mile Unit 203w, Hillsboro Beach, FL 33062For SaleMLS ID #B26005767, Richard N Salter, Compass Florida, LLC. BeachesMLS
- $489,0002 bd2 ba1k sqft1050 Hillsboro Mile #403w, Hillsboro Beach, FL 33062For SaleMLS ID #B26049609, Lawrence A Mastropieri, Mastropieri Group LLC. BeachesMLS
- $375,0002 bd2 ba920 sqft1166 Hillsboro Mile #26, Hillsboro Beach, FL 33062For SaleMLS ID #B26012923, Candace Garber, TruDeals Realty Corp. BeachesMLS
- $399,0002 bd2 ba1.3k sqft3031 NE 51st Street #403w, Fort Lauderdale, FL 33308For SaleMLS ID #B26045897, Miosotis Jones, Century 21 Hansen Realty Inc. BeachesMLS
- $359,9001 bd2 ba920 sqft740 S Federal Highway #202, Pompano Beach, FL 33062For SaleMLS ID #F10550267, Kathryn McCann, The Keyes Company. BeachesMLS
- $479,9002 bd2 ba1k sqft1500 S Ocean Boulevard #207, Lauderdale By The Sea, FL 33062For SaleMLS ID #F10535881, Marlene Manez, Coldwell Banker Realty. BeachesMLS
- $349,0001 bd1 ba650 sqft710 N Ocean Boulevard #312, Pompano Beach, FL 33062For SaleMLS ID #F10534899, Michael P Marvici, RE/MAX Experience. BeachesMLS
- $405,0003 bd3 ba1.6k sqft3095 N Course Drive #702, Pompano Beach, FL 33069For SaleMLS ID #B26027787, Loraina Lillian Vaughn, VantaSure Realty LLC. BeachesMLS
- $328,9992 bd2 ba1k sqft3201 SE 12th Street #C2, Pompano Beach, FL 33062For SaleMLS ID #F10535071, Lisa A Polera, Polera Realty LLC. BeachesMLS
