Beautifully maintained, move-in-ready ranch home nestled on a quiet cul-de-sac in the desirable Emerald Pointe community! Fresh interior paint and recent maintenance make this home ready for its next owner. The bright family room features vaulted ceilings and abundant natural light. The kitchen offers white cabinetry, stainless steel appliances, a stylish tile backsplash, a breakfast bar, and an adjoining dining area. The spacious primary suite includes a walk-in closet, dual vanities, a garden tub, and a separate shower. Enjoy outdoor living on the deck overlooking the fully fenced backyard, complete with a storage shed for additional storage. HVAC replaced in 2022. Conveniently located just minutes from I-540, shopping, dining, parks, and everything Knightdale has to offer. Schedule your private tour today and come experience everything this beautiful home has to offer!
Pending
$339,900
303 Rock Hound Rd, Knightdale, NC 27545
3beds
1,370sqft
:
Get pre-qualified$2,034/mo
Single Family Residence, Residential
Built in 2003
8,712 Square Feet Lot
$333,800 Zestimate®
$248/sqft
$8/mo HOA
What's special
Abundant natural lightBreakfast barVaulted ceilingsSeparate showerBright family roomQuiet cul-de-sacStylish tile backsplash
- 30 days |
- 205 |
- 5 |
Zillow last checked:
Listing updated:
Listed by:
Tatiana Marquez Ramirez 407-777-5577,
Costello Real Estate & Investm
Source: Doorify MLS,MLS#: 10179697
Facts & features
Interior
Bedrooms & bathrooms
- Bedrooms: 3
- Bathrooms: 2
- Full bathrooms: 2
Heating
- Forced Air, Natural Gas
Cooling
- Central Air
Appliances
- Included: Dishwasher, Dryer, Electric Water Heater, Ice Maker, Microwave, Refrigerator, Washer
- Laundry: Electric Dryer Hookup, Laundry Room, Main Level, Washer Hookup
Features
- Flooring: Carpet, Laminate, Tile
- Windows: Blinds, Insulated Windows, Screens
- Has fireplace: Yes
- Fireplace features: Fireplace Screen, Free Standing, Gas, Gas Log, Living Room, Prefabricated
- Common walls with other units/homes: No Common Walls
Interior area
- Total structure area: 1,370
- Total interior livable area: 1,370 sqft
- Finished area above ground: 1,370
- Finished area below ground: 0
Property
Parking
- Parking features: Concrete, Driveway, No Garage, On Site
Features
- Levels: One
- Stories: 1
- Patio & porch: Covered, Deck, Front Porch
- Exterior features: Fenced Yard, Rain Gutters, Storage
- Fencing: Back Yard, Fenced, Privacy
- Has view: Yes
Lot
- Size: 8,712 Square Feet
- Features: Back Yard, City Lot, Cleared
Details
- Parcel number: 175504916832000 0306044
- Zoning: GR8
- Special conditions: Standard
Construction
Type & style
- Home type: SingleFamily
- Architectural style: Ranch
- Property subtype: Single Family Residence, Residential
Materials
- Brick Veneer, Frame, Vinyl Siding
- Foundation: Slab
- Roof: Shingle
Condition
- New construction: No
- Year built: 2003
- Major remodel year: 2003
Utilities & green energy
- Sewer: Public Sewer
- Water: Public
Community & HOA
Community
- Subdivision: Emerald Point
HOA
- Has HOA: Yes
- Services included: Unknown
- HOA fee: $90 annually
Location
- Region: Knightdale
Financial & listing details
- Price per square foot: $248/sqft
- Tax assessed value: $306,675
- Annual tax amount: $2,955
- Date on market: 7/12/2026
- Road surface type: Paved
Estimated market value
$333,800
$317,000 - $350,000
$1,898/mo
Price history
| Date | Event | Price |
|---|---|---|
| 7/18/2026 | Pending sale | $339,900$248/sqft |
Source:  Doorify MLS #10179697 Report a problem Doorify MLS #10179697 Report a problem | ||
| 7/12/2026 | Listed for sale | $339,900-2.3%$248/sqft |
Source: Doorify MLS #10179697 Report a problem | ||
| 5/25/2022 | Sold | $348,000+5.5%$254/sqft |
Source: Doorify MLS #2442743 Report a problem | ||
| 4/25/2022 | Contingent | $330,000$241/sqft |
Source: Doorify MLS #2442743 Report a problem | ||
| 4/21/2022 | Listed for sale | $330,000+127.7%$241/sqft |
Source: Doorify MLS #2442743 Report a problem | ||
| 8/6/2021 | Listing removed | -- |
Source: Zillow Rental Network Premium Report a problem | ||
| 6/23/2021 | Listed for rent | $1,595+14.3%$1/sqft |
Source: Zillow Rental Network Premium Report a problem | ||
| 2/22/2020 | Listing removed | $1,395$1/sqft |
Source: Real Property Management Wake County Report a problem | ||
| 2/12/2020 | Listed for rent | $1,395$1/sqft |
Source: Real Property Management Wake County Report a problem | ||
| 2/27/2019 | Listing removed | $1,395$1/sqft |
Source: Real Property Management Wake County Report a problem | ||
| 2/5/2019 | Listed for rent | $1,395+7.7%$1/sqft |
Source: Real Property Management Wake County Report a problem | ||
| 3/15/2018 | Listing removed | $1,295$1/sqft |
Source: Real Property Management Wake County Report a problem | ||
| 2/5/2018 | Price change | $1,295-4.1%$1/sqft |
Source: Real Property Management Wake County Report a problem | ||
| 2/2/2018 | Listed for rent | $1,350+4.2%$1/sqft |
Source: Real Property Management Wake County Report a problem | ||
| 4/20/2017 | Listing removed | $1,295$1/sqft |
Source: Real Property Management Wake County Report a problem | ||
| 4/9/2017 | Listed for rent | $1,295+8.4%$1/sqft |
Source: Real Property Management Wake County Report a problem | ||
| 5/2/2015 | Listing removed | $1,195$1/sqft |
Source: Real Property Management Wake County Report a problem | ||
| 4/17/2015 | Listed for rent | $1,195$1/sqft |
Source: Real Property Management Wake County Report a problem | ||
| 11/10/2010 | Listing removed | $144,900-3.3%$106/sqft |
Source: HTR East Wake LLC #1738471 Report a problem | ||
| 7/24/2010 | Listed for sale | $149,900+17.1%$109/sqft |
Source: HTR East Wake LLC #1738471 Report a problem | ||
| 12/2/2005 | Sold | $128,000$93/sqft |
Source: Public Record Report a problem | ||
Public tax history
| Year | Property taxes | Tax assessment |
|---|---|---|
| 2025 | $2,955 +0.4% | $306,675 |
| 2024 | $2,944 +38.1% | $306,675 +60.8% |
| 2023 | $2,132 +9.9% | $190,756 |
| 2022 | $1,939 +4.8% | $190,756 +6.3% |
| 2021 | $1,850 | $179,409 |
| 2020 | $1,850 +16.2% | $179,409 +31.3% |
| 2019 | $1,592 | $136,591 |
| 2018 | $1,592 +10% | $136,591 |
| 2017 | $1,447 +1.4% | $136,591 |
| 2016 | $1,428 | $136,591 +0.2% |
| 2015 | -- | $136,267 |
| 2014 | $1,394 | $136,267 |
| 2013 | -- | $136,267 |
| 2012 | -- | $136,267 |
| 2011 | -- | $136,267 |
| 2010 | -- | $136,267 |
| 2009 | -- | $136,267 |
| 2008 | -- | -- |
| 2007 | -- | -- |
| 2006 | -- | -- |
| 2005 | -- | -- |
| 2004 | -- | -- |
Find assessor info on the county website
Monthly payment
Est. payment
Payment breakdown
Explore the cost of this home by adjusting the details. Changes won't be saved.Climate risks
Neighborhood: 27545
Nearby schools
GreatSchools rating
- 7/10Forestville Road ElementaryGrades: PK-5Distance: 1.2 mi
- 3/10Neuse River MiddleGrades: 6-8Distance: 2.4 mi
- 3/10Knightdale HighGrades: 9-12Distance: 0.9 mi
Schools provided by the listing agent
- Elementary: Wake - Lockhart Elementary
- Middle: Wake - Neuse River Middle
- High: Wake - Knightdale High
Source: Doorify MLS. This data may not be complete. We recommend contacting the local school district to confirm school assignments for this home.
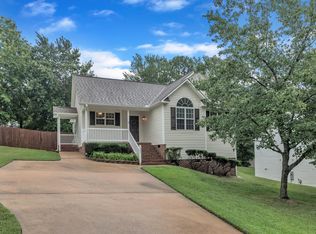
- $290,0003 bd2 ba1.3k sqft305 Rock Hound Rd, Knightdale, NC 27545Sold
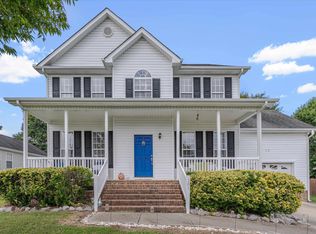
- $355,0003 bd3 ba1.6k sqft301 Rock Hound Rd, Knightdale, NC 27545Sold
- $283,2002 bd2 ba1.3k sqft214 Spinel Ln, Knightdale, NC 27545Off Market
- $300,400-- bd2 ba1.3k sqft216 Spinel Ln, Knightdale, NC 27545Off Market
- $309,4003 bd2 ba1.3k sqft211 Rock Hound Rd, Knightdale, NC 27545Off Market
- $362,6004 bd2 ba2.2k sqft307 Rock Hound Rd, Knightdale, NC 27545Off Market
- $325,0003 bd2 ba1.3k sqft212 Spinel Ln, Knightdale, NC 27545Sold
- $308,6003 bd2 ba1.4k sqft104 Jade Cir, Knightdale, NC 27545Off Market
A local agent can set up tours, give advice and negotiate with sellers.
Similar homes
- $337,0003 bd3 ba1.5k sqft2117 Castle Pines Dr, Raleigh, NC 27604For Sale

 MLS ID #10173715, Neil Tashman. Doorify MLS
 - $359,9003 bd2 ba1.3k sqft109 Big Branch Ct, Zebulon, NC 27597For Sale
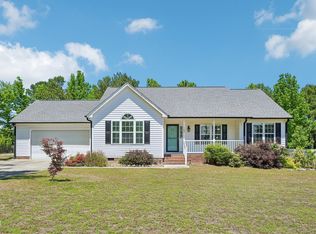 MLS ID #10184610, Zac Campbell. Doorify MLS
 - $339,9003 bd2 ba1.2k sqft1513 Solunar Ct, Wake Forest, NC 27587For Sale
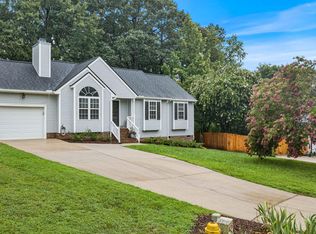 MLS ID #10181278, Janette Raupp. Doorify MLS
 - $330,0003 bd2 ba1.2k sqft3629 Wickersham Way, Raleigh, NC 27604For Sale
 MLS ID #10178987, Tiffany Maddux. Doorify MLS
 - $375,0003 bd2 ba1.4k sqft85 Copper Creek Dr, Youngsville, NC 27596For SaleMLS ID #10184612, Taylor Dixon Zundel. Doorify MLS
- $349,9003 bd2 ba1.5k sqft5419 Cleveland Rd, Clayton, NC 27520For SaleMLS ID #10184579, Scott Hoffman. Doorify MLS
- $358,0003 bd2 ba1.7k sqft3513 Wickersham Way, Raleigh, NC 27604For SaleMLS ID #10182680, Ashley Gronewald. Doorify MLS
- $325,0003 bd2 ba1.3k sqft12251 Buffalo Rd, Clayton, NC 27527For SaleMLS ID #10184009, Tina Balog. Doorify MLS
- $375,0003 bd2 ba1.6k sqft4421 Whatley Ln, Raleigh, NC 27604For SaleMLS ID #10180316, Darren Dontay Brothers. Doorify MLS
- $319,0003 bd3 ba1.4k sqft3428 Mackinac Island Ln, Raleigh, NC 27610For SaleMLS ID #10182207, Danni Dichito. Doorify MLS
- $370,0003 bd3 ba1.6k sqft1100 Kullana Ln, Wake Forest, NC 27587For SaleMLS ID #10182397, Elliot Smalls. Doorify MLS
- $324,9003 bd2 ba1.2k sqft3909 Old Creek Ct, Raleigh, NC 27604For SaleMLS ID #10172209, Angie Cole. Doorify MLS
- $315,0003 bd3 ba1.8k sqft213 Brookhaven Dr, Clayton, NC 27527For SaleMLS ID #10185340, Kimberly Fanning. Doorify MLS
- $345,0003 bd3 ba1.7k sqft4509 Hollirose Pl, Raleigh, NC 27616For SaleMLS ID #10175069, Brie Cline. Doorify MLS
- $360,0003 bd3 ba1.9k sqft4436 Cardinal Grove Blvd, Raleigh, NC 27616For SaleMLS ID #10177873, Darius Copney. Doorify MLS
- $349,0003 bd2 ba1.5k sqft33 Greenfield Ln, Clayton, NC 27527For SaleMLS ID #10183402, Maya Galletta. Doorify MLS
- $329,0003 bd2 ba1.3k sqft208 Deep Creek Dr, Clayton, NC 27520For SaleMLS ID #10162453, Andrea Lauren Felso. Doorify MLS
- $370,0003 bd2 ba1.6k sqft133 Buhrstone Mill St, Zebulon, NC 27597For SaleMLS ID #10179316, Natasia Danielle Jackson. Doorify MLS
- $327,5003 bd2 ba1.6k sqft110 Brampton Cir, Clayton, NC 27527For SaleMLS ID #10176550, Laura Talbot. Doorify MLS
- $324,9003 bd3 ba2k sqft20 Greenleaf Ct, Louisburg, NC 27549For SaleMLS ID #10178942, Andrea H Reeves. Doorify MLS
