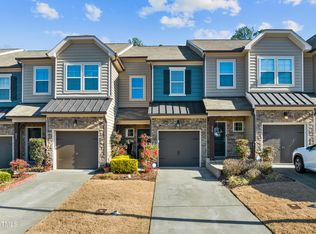
Popular end unit town home in sought after Waterstone neighborhood. This unit backs up to the wooded common area which allows for privacy while enjoying your views of nature from the back porch. Main floor includes large chef's kitchen, open living and dining rooms and large owner's suite. Window treatments are custom built-in shutters. Second level includes two bedrooms each with attached bath. The spacious loft could be used for office, playroom or TV room. You'll also enjoy the added feature of a gas fireplace, especially if you loose power during winter storms. see agent remarks
Sold for $499,900
$499,900
303 Rubrum Dr, Hillsborough, NC 27278
3beds
2,240sqft
Townhouse, Residential
Built in 2016
3,484 Square Feet Lot
$478,100 Zestimate®
$223/sqft
$2,366 Estimated rent
Home value
$478,100
$454,000 - $502,000
$2,366/mo
Zestimate® history
Owner options
List your home for rent
$2,366/mo
Rent Zestimate®
Find your next renter with Zillow Rental Manager. Plus, with online applications, you can quickly screen prospective tenants – for free.
$2,366/mo
Rent Zestimate®
Refinance and save
$3,158/mo
Est. payment
Refinancing to a lower rate could help reduce your monthly payments and save thousands over the life of the loan.
$3,158/mo
Est. payment
Explore your selling options
Work with a Zillow partner agent
Leverage their expertise and Zillow's premium Showcase listings to get your home seen by more buyers.
Get startedList with your own agent
Get your home in front of millions of buyers by listing it on Zillow.
Learn how to do itSell it yourself
Take full control of how buyers see your home on Zillow by listing For Sale by Owner (FSBO).
List your homeWhat's special
Gas fireplaceSpacious loftOpen livingWooded common areaWindow treatments
Zillow last checked:
Listing updated:
Listed by:
Joe Phelps 919-451-4322,
Phelps Realty
Bought with:
Billy Spain, 295826
EXP Realty LLC
Source: Doorify MLS,MLS#: 2528989
Facts & features
Interior
Bedrooms & bathrooms
- Bedrooms: 3
- Bathrooms: 4
- Full bathrooms: 3
- 1/2 bathrooms: 1
Heating
- Electric, Forced Air
Cooling
- Central Air
Appliances
- Included: Electric Water Heater
- Laundry: Main Level
Features
- Entrance Foyer, Kitchen/Dining Room Combination
- Flooring: Carpet, Combination, Wood
- Number of fireplaces: 1
- Fireplace features: Gas
- Common walls with other units/homes: End Unit
Interior area
- Total structure area: 2,240
- Total interior livable area: 2,240 sqft
- Finished area above ground: 2,240
- Finished area below ground: 0
Property
Parking
- Total spaces: 2
- Parking features: Concrete, Driveway, Garage
- Garage spaces: 2
Features
- Levels: Two
- Stories: 2
- Patio & porch: Porch
- Pool features: Swimming Pool Com/Fee
- Has view: Yes
Lot
- Size: 3,484 Square Feet
- Dimensions: 35 x 95 x 35 x 95
Details
- Parcel number: 9873351857
Construction
Type & style
- Home type: Townhouse
- Architectural style: Transitional
- Property subtype: Townhouse, Residential
- Attached to another structure: Yes
Materials
- Stone, Wood Siding
- Foundation: Slab
Condition
- New construction: No
- Year built: 2016
Utilities & green energy
- Sewer: Public Sewer
- Water: Public
Community & HOA
Community
- Subdivision: Waterstone
HOA
- Has HOA: Yes
- Services included: Storm Water Maintenance
- HOA fee: $85 monthly
- Additional fee info: Second HOA Fee $442 Semi-Annually
Location
- Region: Hillsborough
Financial & listing details
- Price per square foot: $223/sqft
- Tax assessed value: $504,100
- Annual tax amount: $4,061
- Date on market: 8/25/2023
Price history
| Date | Event | Price |
|---|---|---|
| 10/13/2023 | Sold | $499,900$223/sqft |
Source:  Doorify MLS #2528989 Report a problem Doorify MLS #2528989 Report a problem | ||
| 8/31/2023 | Contingent | $499,900$223/sqft |
Source: Doorify MLS #2528989 Report a problem | ||
| 8/29/2023 | Listed for sale | $499,900+39%$223/sqft |
Source: Doorify MLS #2528989 Report a problem | ||
| 7/30/2021 | Sold | $359,550+5.8%$161/sqft |
Source: Doorify MLS #2387987 Report a problem | ||
| 6/6/2021 | Contingent | $340,000$152/sqft |
Source: Doorify MLS #2387987 Report a problem | ||
| 6/5/2021 | Listed for sale | $340,000+10.4%$152/sqft |
Source: Doorify MLS #2387987 Report a problem | ||
| 5/5/2017 | Sold | $308,000$138/sqft |
Source: Public Record Report a problem | ||
Public tax history
| Year | Property taxes | Tax assessment |
|---|---|---|
| 2025 | $6,047 +34.2% | $504,100 +73.2% |
| 2024 | $4,507 +5% | $291,100 +1.6% |
| 2023 | $4,290 +0.3% | $286,400 |
| 2022 | $4,279 +0.8% | $286,400 |
| 2021 | $4,243 -0.7% | $286,400 +5.1% |
| 2020 | $4,273 | $272,600 |
| 2018 | $4,273 +1.4% | $272,600 +159.4% |
| 2017 | $4,215 | $105,100 |
| 2016 | -- | -- |
Find assessor info on the county website
Neighborhood: 27278
Nearby homes
- $364,900-- bd2 ba1.8k sqft311 Rubrum Dr, Hillsborough, NC 27278Off Market
- $468,3003 bd3 ba2.1k sqft269 Rubrum Dr, Hillsborough, NC 27278Off Market
- $370,0003 bd3 ba1.6k sqft315 Rubrum Dr, Hillsborough, NC 27278Sold
- $368,6003 bd3 ba1.8k sqft319 Rubrum Dr, Hillsborough, NC 27278Off Market
- $345,9003 bd2 ba1.6k sqft265 Rubrum Dr, Hillsborough, NC 27278Off Market
- $401,4003 bd3 ba1.7k sqft268 Rubrum Dr, Hillsborough, NC 27278Off Market
- $469,4003 bd2 ba2.1k sqft323 Rubrum Dr, Hillsborough, NC 27278Off Market
- $360,6003 bd2 ba1.8k sqft261 Rubrum Dr, Hillsborough, NC 27278Off Market
Nearby schools
GreatSchools rating
- 8/10New Hope ElementaryGrades: PK-5Distance: 2.1 mi
- 4/10A L Stanback MiddleGrades: 6-8Distance: 1.5 mi
- 7/10Cedar Ridge HighGrades: 9-12Distance: 2.1 mi
Schools provided by the listing agent
- Elementary: Orange - New Hope
- Middle: Orange - A L Stanback
- High: Orange - Cedar Ridge
Source: Doorify MLS. This data may not be complete. We recommend contacting the local school district to confirm school assignments for this home.
Get a cash offer in 3 minutes
Find out how much your home could sell for in as little as 3 minutes with a no-obligation cash offer.
Estimated market value
$478,100
Get a cash offer in 3 minutes
Find out how much your home could sell for in as little as 3 minutes with a no-obligation cash offer.
Estimated market value
$478,100
- North Carolina
- Orange County
- Hillsborough
- 27278
- 303 Rubrum Dr
Nearby cities
Nearby zip codes
Other Hillsborough Topics
