Skip main navigation
Sold for $270,000
  • $270,000

    303 S 11th St #9, Philadelphia, PA 19107

    2beds
    917sqft
    Townhouse
    Built in 1900
    -- sqft lot
    $271,000 Zestimate®
    $294/sqft
    $2,169 Estimated rent

    Home value

    $271,000

    $257,000 - $285,000

    $2,169/mo

    Zestimate® history
    Loading
    Loading...

    Owner options

    List your home for rent

    $2,169/mo

    Rent Zestimate®

    Find your next renter with Zillow Rental Manager. Plus, with online applications, you can quickly screen prospective tenants – for free.

    Learn more

    $2,169/mo

    Rent Zestimate®

    Refinance and save

    $1,677/mo

    Est. payment

    Refinancing to a lower rate could help reduce your monthly payments and save thousands over the life of the loan.

    See today's rates

    $1,677/mo

    Est. payment

    Explore your selling options

    Work with a Zillow partner agent

    Leverage their expertise and Zillow's premium Showcase listings to get your home seen by more buyers.

    Get started

    List with your own agent

    Get your home in front of millions of buyers by listing it on Zillow.

    Learn how to do it

    Sell it yourself

    Take full control of how buyers see your home on Zillow by listing For Sale by Owner (FSBO).

    List your home

    What's special

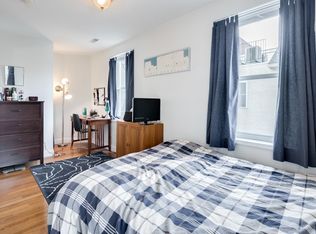
    Large versatile loft areaEat-in kitchenStacking washer and dryerTwo nice-sized bedroomsLarge windowBeautiful hardwood flooringAmple cabinet space
    Large 2-bedroom, 1-bathroom condominium plus loft offers a perfect blend of modern convenience and classic charm. As you step inside, you will be greeted by a spacious foyer area that flows into an eat-in kitchen, complete with ample cabinet space and a large window. Also, on this level there are two nice-sized bedrooms with beautiful hardwood flooring. The full bathroom features ceramic tile, tub shower and a stacking washer & dryer. One of the standout features of this condo is the large versatile loft area. Whether you envision it as a living room, home office, art studio or alternate bedroom, the possibilities are endless. Additionally, residents can enjoy the private common courtyard and garden area, all complemented by low HOA fees! It is conveniently located to Jefferson University and Pennsylvania Hospitals and steps away from lovely Kahn Park. The Washington Square West neighborhood is loaded with trendy cafes, boutique shops, theatres, and vibrant nightlife. There are many public transportation options within 2-3 blocks. There are also a number of gym options within a few blocks. It is a pet friendly building. Don't miss out on the opportunity to make this lovely condo your own. Schedule a showing today and experience the best of Philadelphia living!

    Zillow last checked:

    Listing updated:

    Listed by:

    Tom Smitley 215-868-4874,

    Compass RE

    Bought with:

    Zach Matz, RS363851

    Keller Williams Main Line

    Source: Bright MLS,MLS#: PAPH2591676MLS Logo

    Facts & features

    Interior

    Bedrooms & bathrooms
    • Bedrooms: 2
    • Bathrooms: 1
    • Full bathrooms: 1
    • Main level bathrooms: 1
    • Main level bedrooms: 2
    Bedroom 1
    • Features: Flooring - Solid Hardwood
    • Level: Main
    • Area: 160 Square Feet
    • Dimensions: 10 X 16
    Bedroom 2
    • Features: Flooring - Solid Hardwood
    • Level: Main
    • Area: 144 Square Feet
    • Dimensions: 9 X 16
    Foyer
    • Features: Flooring - Solid Hardwood
    • Level: Main
    • Area: 90 Square Feet
    • Dimensions: 9 X 10
    Other
    • Features: Bathroom - Tub Shower, Flooring - Ceramic Tile
    • Level: Main
    • Area: 35 Square Feet
    • Dimensions: 5 X 7
    Kitchen
    • Features: Kitchen - Gas Cooking, Flooring - Ceramic Tile
    • Level: Main
    • Area: 120 Square Feet
    • Dimensions: 10 X 12
    Heating
    • Forced Air, Electric
    Cooling
    • Central Air, Electric
    Appliances
    • Included: Washer/Dryer Stacked, Dishwasher, Refrigerator, Oven/Range - Gas, Microwave, Electric Water Heater
    • Laundry: Main Level
    Features
    • Eat-in Kitchen, Spiral Staircase
    • Flooring: Hardwood, Ceramic Tile, Carpet
    • Has basement: No
    • Has fireplace: No
    Interior area
    • Total structure area: 917
    • Total interior livable area: 917 sqft
    • Finished area above ground: 917
    • Finished area below ground: 0

    Property

    Parking
    • Parking features: On Street
    • Has uncovered spaces: Yes
    Accessibility
    • Accessibility features: None
    Features
    • Levels: Bi-Level,Two
    • Stories: 2
    • Patio & porch: Patio
    • Pool features: None
    • Has view: Yes
    • View description: City
    Details
    • Additional structures: Above Grade, Below Grade
    • Parcel number: 888500706
    • Zoning: RM1
    • Special conditions: Standard

    Construction

    Type & style
    • Home type: Townhouse
    • Architectural style: Loft
    • Property subtype: Townhouse
    Materials
    • Brick, Stucco
    • Foundation: Block
    • Roof: Pitched
    Condition
    • New construction: No
    • Year built: 1900
    • Major remodel year: 2013

    Utilities & green energy

    • Sewer: Public Sewer
    • Water: Public

    Community & neighborhood

    Location
    • Region: Philadelphia
    • Subdivision: Washington Sq
    • Municipality: PHILADELPHIA

    HOA & financial

    Other fees
    • Condo and coop fee: $296 monthly

    Other

    Other facts
    • Listing agreement: Exclusive Right To Sell
    • Listing terms: Cash,Conventional
    • Ownership: Condominium

    Price history

    DateEventPrice
    4/21/2026Sold$270,000+4.2%$294/sqft
    Source: Bright MLS #PAPH2591676 Report a problem
    3/19/2026Listing removed$1,950$2/sqft
    Source: Bright MLS #PAPH2535160 Report a problem
    3/19/2026Contingent$259,000$282/sqft
    Source: Bright MLS #PAPH2591676 Report a problem
    3/16/2026Listed for sale$259,000-6.8%$282/sqft
    Source: Bright MLS #PAPH2591676 Report a problem
    2/18/2026Price change$1,950-2.5%$2/sqft
    Source: Bright MLS #PAPH2535160 Report a problem
    12/7/2025Price change$2,000-9.1%$2/sqft
    Source: Bright MLS #PAPH2535160 Report a problem
    12/7/2025Listing removed$278,000$303/sqft
    Source: Bright MLS #PAPH2535158 Report a problem
    9/7/2025Listed for rent$2,200$2/sqft
    Source: Bright MLS #PAPH2535160 Report a problem
    8/28/2025Listing removed$278,000$303/sqft
    Source: Bright MLS #PAPH2443974 Report a problem
    7/28/2025Listing removed$2,200$2/sqft
    Source: Bright MLS #PAPH2487384 Report a problem
    7/9/2025Price change$278,000-6.7%$303/sqft
    Source: Bright MLS #PAPH2443974 Report a problem
    5/28/2025Listed for rent$2,200$2/sqft
    Source: Bright MLS #PAPH2487384 Report a problem
    4/19/2025Price change$298,000-3.6%$325/sqft
    Source: Bright MLS #PAPH2443974 Report a problem
    2/11/2025Listed for sale$309,000$337/sqft
    Source: Bright MLS #PAPH2443974 Report a problem

    Public tax history

    Tax history is unavailable.

    Neighborhood: Washington Square

    Nearby schools

    GreatSchools rating
    Schools provided by the listing agent
    • Elementary: Gen. George A. Mccall School
    • Middle: Gen. George A. Mccall School
    • High: Benjamin Franklin
    • District: The School District Of Philadelphia

    Source: Bright MLS. This data may not be complete. We recommend contacting the local school district to confirm school assignments for this home.

    Get a cash offer in 3 minutes
    Find out how much your home could sell for in as little as 3 minutes with a no-obligation cash offer.
    Estimated market value
    $271,000
    Get a cash offer in 3 minutes
    Find out how much your home could sell for in as little as 3 minutes with a no-obligation cash offer.
    Estimated market value
    $271,000