NEW BUYER INCENTIVE OFFER: Our Lender Partner is offering the Buyer a 3-2-1 interest rate buy-down on this home! Act fast and take advantage of 3 years of savings. Why rent when you can own brand-new in Lynden? Ideally located near the Lynden Fairgrounds, this brand-new single-family home offers modern style, low-maintenance living, and convenient access to schools, shopping, restaurants, parks, and downtown Lynden amenities. Perfect for buyers searching for homes or condos in Lynden, this thoughtfully designed home combines comfort, efficiency, and lasting value. Inside, you’ll find an open-concept layout with sleek modern finishes, beautiful cabinetry, luxury vinyl plank flooring, and air conditioning for year-round comfort. Large windows bring in abundant natural light, creating a bright and welcoming atmosphere. Built with quality craftsmanship, the home also features a durable metal roof and private garage for added convenience and peace of mind. Whether you’re a first-time homebuyer, downsizing, or simply looking for a newer home close to everything Lynden has to offer, this property delivers the perfect blend of affordability, style, and location. Enjoy easy access to Bellingham, the Canadian border, and major commuter routes while living in one of Whatcom County’s most sought-after communities. *Offer for qualified buyers. Inquire for details.
Active
Listed by: Windermere RE Whatcom, Inc. • Brandi Coplen
Price cut: $30K (7/13)
$469,000
303 S 17th Street, Lynden, WA 98264
3beds
998sqft
Townhouse, Condominium
Built in 2026
2,574 Square Feet Lot
$468,200 Zestimate®
$470/sqft
$35/mo HOA
What's special
- 108 days |
- 357 |
- 16 |
Zillow last checked:
Listing updated:
Listed by:
Brandi Coplen,
Windermere RE Whatcom, Inc.
Source: NWMLS as distributed by MLS GRID,MLS#: 2521727
Facts & features
Interior
Bedrooms & bathrooms
- Bedrooms: 3
- Bathrooms: 3
- Full bathrooms: 1
- 3/4 bathrooms: 1
- 1/2 bathrooms: 1
- Main level bathrooms: 1
Primary bedroom
- Level: Second
Bedroom
- Level: Second
Bedroom
- Level: Second
Bathroom three quarter
- Level: Second
Bathroom full
- Level: Second
Other
- Level: Main
Dining room
- Level: Main
Entry hall
- Level: Main
Kitchen with eating space
- Level: Main
Living room
- Level: Main
Utility room
- Level: Second
Heating
- 90%+ High Efficiency, Ductless, Heat Pump, Wall Furnace, Electric
Cooling
- 90%+ High Efficiency, Ductless, Heat Pump
Appliances
- Included: Dishwasher, Disposal, Microwave, Refrigerator, Stove(s)/Range(s), Dishwasher(s), Garbage Disposal, Microwave(s), Refrigerator(s), Water Heater: Hybrid Electric, Water Heater Location: Garage, Cooking - Electric Hookup, Cooking-Electric, Dryer-Electric, Ice Maker, Washer
- Laundry: Electric Dryer Hookup, Washer Hookup
Features
- Flooring: Vinyl Plank, Carpet
- Windows: Insulated Windows
- Has fireplace: No
- Fireplace features: See Remarks
Interior area
- Total structure area: 998
- Total interior livable area: 998 sqft
Video & virtual tour
Property
Parking
- Total spaces: 2
- Parking features: Individual Garage
- Has garage: Yes
- Covered spaces: 1
- Uncovered spaces: 1
Features
- Levels: Multi/Split
- Entry location: Main
- Patio & porch: Cooking-Electric, Dryer-Electric, Ice Maker, Insulated Windows, Primary Bathroom, Walk-In Closet(s), Washer, Water Heater
- Has view: Yes
- View description: Territorial
Lot
- Size: 2,574 Square Feet
- Features: Corner Lot, Curbs, Paved, Sidewalk
Details
- Parcel number: 400317 441065
- Special conditions: Standard
Construction
Type & style
- Home type: Townhouse
- Architectural style: Contemporary,Townhouse
- Property subtype: Townhouse, Condominium
Materials
- Cement/Concrete, Cement Planked, Cement Plank
- Roof: Composition,Metal
Condition
- New construction: Yes
- Year built: 2026
- Major remodel year: 2026
Utilities & green energy
- Electric: Company: Puget Sound Energy
- Sewer: Company: City of Lynden
- Water: Company: City of Lynden
- Utilities for property: Buyer To Verify, Buyer To Verify
Green energy
- Energy efficient items: Insulated Windows
Community & HOA
Community
- Subdivision: Lynden
HOA
- Services included: Common Area Maintenance
- HOA fee: $35 monthly
- HOA phone: 360-305-0115
Location
- Region: Lynden
Financial & listing details
- Price per square foot: $470/sqft
- Annual tax amount: $1,661
- Date on market: 5/6/2026
- Cumulative days on market: 114 days
- Listing terms: Conventional,FHA
- Inclusions: Dishwasher(s), Garbage Disposal, Microwave(s), Refrigerator(s), Stove(s)/Range(s)
Estimated market value
$468,200
$445,000 - $492,000
$2,462/mo
Price history
| Date | Event | Price |
|---|---|---|
| 8/21/2026 | Listed for rent | $2,500$3/sqft |
Source: Zillow Rentals Report a problem | ||
| 7/13/2026 | Price change | $469,000-6%$470/sqft |
Source:  NWMLS as distributed by MLS GRID #2521727 Report a problem NWMLS as distributed by MLS GRID #2521727 Report a problem | ||
| 6/19/2026 | Price change | $499,000-2%$500/sqft |
Source: NWMLS as distributed by MLS GRID #2521727 Report a problem | ||
| 5/7/2026 | Listed for sale | $509,000$510/sqft |
Source: NWMLS as distributed by MLS GRID #2519578 Report a problem | ||
Public tax history
Tax history is unavailable.
Monthly payment
Est. payment
Payment breakdown
Explore the cost of this home by adjusting the details. Changes won't be saved.Climate risks
Neighborhood: 98264
Nearby schools
GreatSchools rating
- 6/10Fisher Elementary SchoolGrades: K-5Distance: 0.4 mi
- 5/10Lynden Middle SchoolGrades: 6-8Distance: 2.8 mi
- 6/10Lynden High SchoolGrades: 9-12Distance: 2.1 mi
- $610,0003 bd3 ba2.6k sqft314 S 16th St, Lynden, WA 98264Sold
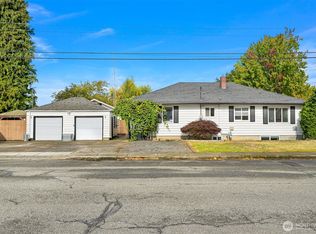
- $490,0003 bd1 ba1k sqft1710 D St, Lynden, WA 98264Sold
- $455,0002 bd1 ba1k sqft1712 D St, Lynden, WA 98264Pending

- $569,0002 bd2 ba2.4k sqft1611 E St, Lynden, WA 98264Sold
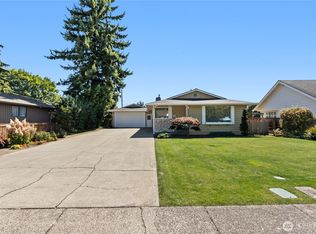
- $400,0002 bd1 ba832 sqft204 S 16th St, Lynden, WA 98264Sold
- $578,5003 bd2 ba3k sqft1607 C St, Lynden, WA 98264Off Market
- $510,0003 bd2 ba2.6k sqft1717 E St, Lynden, WA 98264Sold
- $495,0003 bd2 ba1.8k sqft300 S 15th St, Lynden, WA 98264Sold
A local agent can set up tours, give advice and negotiate with sellers.
A local lender can help you make sure your offer is ready when you are.
Similar homes
- $469,0003 bd3 ba998 sqftE Front St. Condominium, Lynden, WA 98264Active
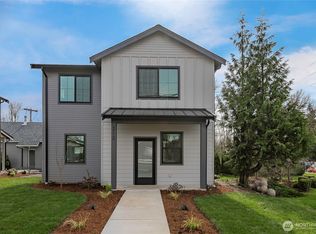 MLS ID #2563911, Brandi Coplen. NWMLS as distributed by MLS GRID
 - $469,0003 bd3 ba998 sqftE Grover St Condominium, Lynden, WA 98264Active
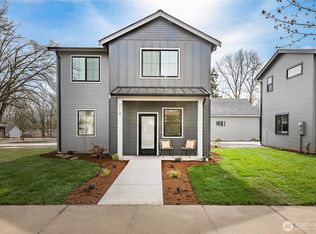 MLS ID #2563919, Brandi Coplen. NWMLS as distributed by MLS GRID
 - $509,0002 bd3 ba1.2k sqftRiver-Walk, Lynden, WA 98264Active
 MLS ID #2466521, Sheri Davis. NWMLS as distributed by MLS GRID
 - $579,0003 bd1 ba1.4k sqft108 W Bartlett Road, Lynden, WA 98264Active
 MLS ID #2529725, Jacqynette Shook. NWMLS as distributed by MLS GRID
 - $599,0002 bd3 ba1.4k sqftRiver-Walk, Lynden, WA 98264ActiveMLS ID #2520834, Sheri Davis. NWMLS as distributed by MLS GRID
- $569,0002 bd3 ba1.2k sqftRiver-Walk, Lynden, WA 98264ActiveMLS ID #2538449, Sheri Davis. NWMLS as distributed by MLS GRID
- $649,0002 bd3 ba1.4k sqftRiver-Walk, Lynden, WA 98264ActiveMLS ID #2551507, Sheri Davis. NWMLS as distributed by MLS GRID
- $615,0002 bd3 ba1.4k sqftRiver-Walk, Lynden, WA 98264ActiveMLS ID #2510269, Jaeger Reese Elias. NWMLS as distributed by MLS GRID
- $599,0002 bd3 ba1.4k sqftRiver-Walk, Lynden, WA 98264ActiveMLS ID #2538277, Sheri Davis. NWMLS as distributed by MLS GRID
- $454,9002 bd2 ba1k sqftVenture Townhomes, Bellingham, WA 98226ActiveMLS ID #2533602, Nate Kenoyer. NWMLS as distributed by MLS GRID
- $465,0002 bd3 ba1.2k sqftTrailside, Bellingham, WA 98226ActiveMLS ID #2558824, Elizabeth Wolfe. NWMLS as distributed by MLS GRID
- $444,9002 bd2 ba1k sqftVenture Townhomes, Bellingham, WA 98226ActiveMLS ID #2531757, Robert D. Weston. NWMLS as distributed by MLS GRID
- $439,9002 bd3 ba1.3k sqftSunstone, Ferndale, WA 98248ActiveMLS ID #2535775, Kyle van der Velde. NWMLS as distributed by MLS GRID
- C$589,9002 bd3 ba1.3k sqft2950 Lefeuvre Rd #29, Abbotsford, BC V4X 0B2For SaleMLS ID #R3158813, Harmeet Badhesa, RE/MAX Elevate Realty Brokerage. Greater Vancouver REALTORS®
- $365,0002 bd2 ba1.1k sqftCordata Cottages, Bellingham, WA 98226ActiveMLS ID #2574202, Chet E. Kenoyer. NWMLS as distributed by MLS GRID
- $415,0002 bd3 ba1.2k sqftBakerview Townhomes, Bellingham, WA 98226ActiveMLS ID #2564687, Jacson Bevens. NWMLS as distributed by MLS GRID
- $459,0002 bd3 ba1.2k sqftTrailside, Bellingham, WA 98226ActiveNWMLS as distributed by MLS GRID
- $559,9002 bd1 ba1.1k sqft1227 E Indiana Street, Bellingham, WA 98226ActiveMLS ID #2575173, Ethan Potts. NWMLS as distributed by MLS GRID
- $424,9002 bd2 ba1k sqftVenture Townhomes, Bellingham, WA 98226ActiveMLS ID #2531733, Jeff Baker. NWMLS as distributed by MLS GRID
- $525,0003 bd3 ba1.3k sqftMalloy Village Pud #2 Ph1, Ferndale, WA 98248ActiveMLS ID #2568101, Leela Nelson-Hollcroft. NWMLS as distributed by MLS GRID
