These four bedrooms, two-bathroom home in Wild Wood Estates offers 2,335 square feet of single-story living space. The open layout provides flexibility for various uses, whether as a primary residence or investment property. Located in Fort Pierce, this well-proportioned residence combines practicality with solid construction on a single floor—ideal for those seeking straightforward ownership without the complexity of multiple levels. The generous square footage accommodates modern living while maintaining efficient maintenance and accessibility throughout.
For sale
Price cut: $70K (11/4)
$305,000
303 S 29TH Street, Fort Pierce, FL 34947
3beds
2,335sqft
Single Family Residence
Built in 1999
0.49 Acres Lot
$298,500 Zestimate®
$131/sqft
$-- HOA
What's special
Four bedroomsWell-proportioned residenceOpen layoutSingle floor
- 80 days
- 144
- 7
Zillow last checked:
Listing updated:
Listed by:
Barbara G Moore 772-577-0877,
Avalar Realty Group Inc.
Source: BeachesMLS,MLS#: B26071969 Originating MLS: BeachesMLS
Facts & features
Interior
Bedrooms & bathrooms
- Bedrooms: 3
- Bathrooms: 2
- Full bathrooms: 2
- Main level bathrooms: 2
- Main level bedrooms: 4
Rooms
- Room types: Dining Room, Florida Room
Primary bedroom
- Level: Main
- Area: 224
- Dimensions: 14 X 16
Bedroom 2
- Level: Main
- Area: 132
- Dimensions: 11 X 12
Bedroom 3
- Level: Main
- Area: 132
- Dimensions: 11 X 12
Bedroom 4
- Level: Main
- Area: 132
- Dimensions: 11 X 12
Den
- Level: Main
- Area: 225
- Dimensions: 15 X 15
Dining room
- Level: Main
- Area: 300
- Dimensions: 15 X 20
Family room
- Level: Main
- Area: 225
- Dimensions: 15 X 15
Kitchen
- Level: Main
- Area: 192
- Dimensions: 16 X 12
Living room
- Level: Main
- Area: 400
- Dimensions: 20 X 20
Heating
- Central
Cooling
- Central Air
Appliances
- Included: Dryer, Dishwasher, Electric Range, Electric Water Heater, Microwave, Oven, Refrigerator, Vented Exhaust Fan, Water Heater, Washer
- Laundry: Washer Hookup, Electric Dryer Hookup, Main Level, Laundry Room
Features
- Dining Area, Separate/Formal Dining Room, Kitchen/Dining Combo, Pantry, Split Bedrooms, Tub Shower, Walk-In Closet(s)
- Flooring: Ceramic Tile
- Doors: French Doors
- Has fireplace: No
Interior area
- Total structure area: 2,335
- Total interior livable area: 2,335 sqft
Property
Parking
- Total spaces: 6
- Parking features: Attached Carport, Carport
- Carport spaces: 2
- Uncovered spaces: 4
- Details: CarportSpaces:2.00
Accessibility
- Accessibility features: None
Features
- Levels: One
- Stories: 1
- Patio & porch: Covered, Patio
- Exterior features: Outdoor Living Area, Room For Pool
- Fencing: Fenced
- Has view: Yes
- View description: Other
- Waterfront features: None
Lot
- Size: 0.49 Acres
- Features: Corner Lot, 1/4 to 1/2 Acre Lot
Details
- Parcel number: 240880600010009
- Zoning: SF Moderat
- Special conditions: Standard
Construction
Type & style
- Home type: SingleFamily
- Property subtype: Single Family Residence
Materials
- CBS (Concrete Block Structure), Block
- Foundation: Concrete Perimeter
- Roof: Shingle
Condition
- Resale
- New construction: No
- Year built: 1999
Utilities & green energy
- Sewer: Public Sewer
- Water: Public
- Utilities for property: Electricity Connected, Water Connected
Community & HOA
Community
- Subdivision: WILDWOOD ESTATES
HOA
- Has HOA: No
Location
- Region: Fort Pierce
Financial & listing details
- Price per square foot: $131/sqft
- Tax assessed value: $174,086
- Annual tax amount: $4,742
- Date on market: 9/3/2026
- Cumulative days on market: 80 days
- Listing terms: Cash,Conventional,FHA
- Electric utility on property: Yes
- Road surface type: Asphalt
Estimated market value
$298,500
$284,000 - $313,000
$2,553/mo
Price history
| Date | Event | Price |
|---|---|---|
| 11/4/2026 | Price change | $305,000-18.7%$131/sqft |
Source:  BeachesMLS #B26071969 Report a problem | ||
| 10/29/2026 | Listed for sale | $375,000+673.2%$161/sqft |
Source: BeachesMLS #B26071969 Report a problem | ||
| 6/7/2011 | Sold | $48,500+8%$21/sqft |
Source: Public Record Report a problem | ||
| 3/18/2011 | Listed for sale | $44,900$19/sqft |
Source: Boca Executive Realty #R3182741 Report a problem | ||
Public tax history
| Year | Property taxes | Tax assessment |
|---|---|---|
| 2025 | $4,742 +6.1% | $158,260 +10% |
| 2024 | $4,470 +4.9% | $143,873 +10% |
| 2023 | $4,260 +17.6% | $130,794 +10% |
| 2022 | $3,623 +17.7% | $118,904 +10% |
| 2021 | $3,079 +10.6% | $108,095 +10% |
| 2020 | $2,784 | $98,269 -24.8% |
| 2019 | $2,784 +3.5% | $130,600 +13.5% |
| 2018 | $2,689 +15.9% | $115,100 +35.3% |
| 2017 | $2,321 +14.3% | $85,100 +3% |
| 2016 | $2,030 +7.5% | $82,600 +55.3% |
| 2015 | $1,888 +30.6% | $53,200 +4.3% |
| 2014 | $1,445 | $51,000 +0.6% |
| 2013 | -- | $50,700 -2.7% |
| 2012 | -- | $52,100 -8% |
| 2011 | -- | $56,600 -10% |
| 2010 | -- | $62,900 -20% |
| 2009 | -- | $78,627 -12.4% |
| 2008 | -- | $89,794 -8.1% |
| 2007 | -- | $97,729 +55.6% |
| 2006 | -- | $62,789 +3% |
| 2005 | -- | $60,960 +3% |
| 2004 | -- | $59,184 |
| 2003 | -- | -- |
| 2002 | -- | -- |
| 2001 | -- | -- |
| 2000 | -- | -- |
Find assessor info on the county website
Monthly payment
Est. payment
Payment breakdown
Explore the cost of this home by adjusting the details. Changes won't be saved.Climate risks
Neighborhood: 34947
Nearby schools
Schools provided by the listing agent
- Elementary: Chester A. Moore K-8
- Middle: Dan Mccarty
- High: Fort Pierce Central
Source: BeachesMLS. This data may not be complete. We recommend contacting the local school district to confirm school assignments for this home.


Similar homes
- $--3 bd2 ba1.3k sqft1404 Juanita Ave, Fort Pierce, FL 34946Auction
 Auction.com 1
- $229,9004 bd2 ba1.3k sqft3109 Avenue B Avenue, Fort Pierce, FL 34950For Sale
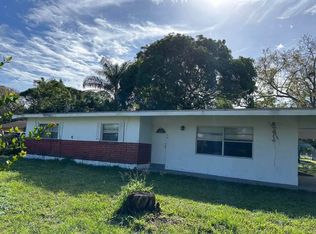
 MLS ID #R11122248, Dror Gerges, Leader Realty. BeachesMLS
- $299,0004 bd2 ba2.6k sqft802 N 15th Street, Fort Pierce, FL 34950For Sale
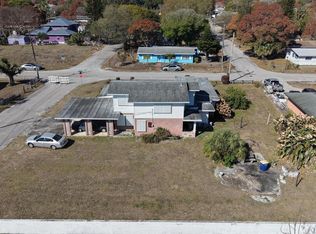 MLS ID #B26016164, Jacques Chester, Coldwell Banker/ Res. Real Est. BeachesMLS
- $--2 bd2 ba1.2k sqft1303 Peppertree Trl, Fort Pierce, FL 34950Auction
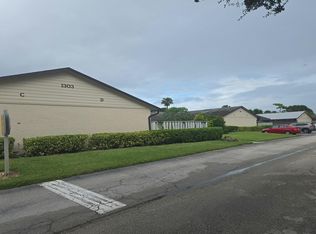 Auction.com 2
- $339,9994 bd2 ba1.6k sqft808 N Lake Drive, Fort Pierce, FL 34982For SaleMLS ID #B26049489, Cliff Glansen, FlatFee.com. BeachesMLS
- $435,0004 bd2 ba1.7k sqft5959 Peterson Road, Fort Pierce, FL 34947For SaleMLS ID #B26043727, Vangela McFarland, McFarland Real Estate Co. BeachesMLS
- $359,9994 bd2 ba1.8k sqft902 N Lake Drive, Fort Pierce, FL 34982For SaleMLS ID #B26049497, Cliff Glansen, FlatFee.com. BeachesMLS
- $319,9994 bd2 ba1.8k sqftHoliday Pines Subdivision, Fort Pierce, FL 34951For Sale
 MLS ID #A12068002, Jorge Quintana, Jennifer Homes Realty. MIAMI
- $269,0003 bd2 ba1.3k sqft2120 CORTEZ Boulevard, Fort Pierce, FL 34982For SaleMLS ID #B26069073, Juselle A Poitier, Charles Rutenberg Realty FTL. BeachesMLS
- $229,9993 bd2 ba1.5k sqft612 N 23RD Street, Fort Pierce, FL 34950For SaleMLS ID #B26072354, Tiwana D Holmes, Preferred Properties Int'l Rea. BeachesMLS
- $330,0006 bd3 ba1.2k sqft611 S 21st Street, Fort Pierce, FL 34950For SaleMLS ID #B26054866, Brauner Gamboa Urena, Atlantic Shores ERA Powered. BeachesMLS
- $264,9003 bd2 ba1.7k sqft201 JULIAN Drive, Fort Pierce, FL 34946For SaleMLS ID #B26094597, Robert Alvin Douglass, Atlantic Shores ERA Powered. BeachesMLS
- $347,9004 bd2 ba1.6k sqft1001 Sunrise Boulevard, Fort Pierce, FL 34950For SaleMLS ID #B26062569, Claudia Gonzalez, American Realty of PSL LLC. BeachesMLS
- $249,0005 bd3 ba1.9k sqft1710 AVENUE E, Fort Pierce, FL 34950For SaleMLS ID #B26094791, Laura C. Blanco, United Realty Group Inc. BeachesMLS
- $375,0004 bd2 ba2k sqft301 GARDENIA Avenue, Fort Pierce, FL 34982For SaleMLS ID #B26062236, Yania Dimanche, Keller Williams Realty of PSL. BeachesMLS
- $260,0003 bd2 ba1.3k sqft2307 N 45th Street, Fort Pierce, FL 34946For SaleMLS ID #R11165260, Philippe J Alexander, Rays Real Estate Services, Inc. BeachesMLS
- $199,9003 bd2 ba2.2k sqft3106 Tropic Boulevard, Fort Pierce, FL 34946For SaleMLS ID #B26070389, Phillip L Walker, Premier Listings. BeachesMLS
