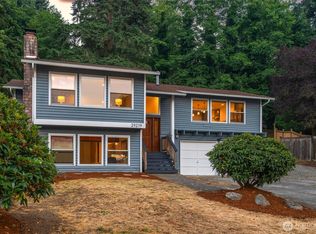
Welcome to your Dash Point retreat! Reconstructed in 2021, this light and bright Stafford Green sanctuary features fresh interior paint and brand-new luxury vinyl plank flooring throughout. A charming country-style front porch sets the stage for a beautifully designed interior filled with sunlit bay windows, refined architectural details, and modern finishes. At the heart of the home, the chef’s island kitchen boasts a cozy casual dining nook and opens effortlessly to the expansive family room anchored by an inviting fireplace—an ideal layout for both everyday relaxation and hosting guests. Upstairs houses four spacious bedrooms, highlighted by a serene primary suite complete with a spa-like bath and custom walk-in closet, plus a full guest bath. Step out onto the expansive rear deck to take in the peaceful greenery, or soak away the evening in your private hot tub. Thoughtful contemporary upgrades include: an EV charging station and an energy-efficient tankless water heater. Tucked away at the end of a cul-de-sac in a quiet well maintained community, you're just minutes from Dash Point waterfront, local parks, and coastal trails. A perfect blend of classic style, high-end updates, and prime location—this move-in-ready gem won't last long! Mortgage savings may be available for buyers of this listing.
Active
Listed by: Redfin • Troy Rothermel
Price cut: $15K (8/26)
$785,000
303 S 302nd Place, Federal Way, WA 98003
4beds
2,500sqft
Single Family Residence
Built in 1988
8,585 Square Feet Lot
$779,400 Zestimate®
$314/sqft
$33/mo HOA
What's special
Inviting fireplaceModern finishesRefined architectural detailsSerene primary suiteFull guest bathCustom walk-in closetSpa-like bath
- 40 days
- 347
- 32
Zillow last checked:
Listing updated:
Listed by:
Troy Rothermel,
Redfin
Source: NWMLS as distributed by MLS GRID,MLS#: 2557357
Facts & features
Interior
Bedrooms & bathrooms
- Bedrooms: 4
- Bathrooms: 3
- Full bathrooms: 2
- 1/2 bathrooms: 1
- Main level bathrooms: 1
Primary bedroom
- Level: Second
Bedroom
- Level: Second
Bedroom
- Level: Second
Bedroom
- Level: Second
Bathroom full
- Level: Second
Bathroom full
- Level: Second
Other
- Level: Main
Dining room
- Level: Main
Entry hall
- Level: Main
Family room
- Level: Main
Kitchen with eating space
- Level: Main
Living room
- Level: Main
Utility room
- Level: Main
Heating
- Fireplace, Forced Air, Electric, Natural Gas
Cooling
- Has cooling: Yes
Appliances
- Included: Dishwasher, Disposal, Dryer, Microwave, Refrigerator, Stove(s)/Range(s), Washer, Dishwasher(s), Dryer(s), Garbage Disposal, Microwave(s), Refrigerator(s), Washer(s), Water Heater: Gas/Tankless, Water Heater Location: Garage
Features
- Bath Off Primary, Ceiling Fan(s), Dining Room
- Flooring: Vinyl Plank, Carpet
- Doors: French Doors
- Windows: Dbl Pane/Storm Window
- Basement: None
- Number of fireplaces: 1
- Fireplace features: Gas, Main Level: 1, Fireplace
Interior area
- Total structure area: 2,500
- Total interior livable area: 2,500 sqft
Property
Parking
- Total spaces: 8
- Parking features: Driveway, Attached Garage, Off Street
- Has attached garage: Yes
- Covered spaces: 2
- Uncovered spaces: 6
Features
- Levels: Two
- Stories: 2
- Entry location: Main
- Patio & porch: Bath Off Primary, Ceiling Fan(s), Dbl Pane/Storm Window, Dining Room, Fireplace, French Doors, Security System, Vaulted Ceiling(s), Walk-In Closet(s), Water Heater
- Has spa: Yes
- Has view: Yes
- View description: Territorial
Lot
- Size: 8,585 Square Feet
- Features: Cul-De-Sac, Curbs, Paved, Sidewalk, Cable TV, Deck, Electric Car Charging, Fenced-Fully, Gas Available, High Speed Internet, Hot Tub/Spa, Outbuildings, Patio
- Topography: Level,Partial Slope
- Residential vegetation: Fruit Trees, Garden Space
Details
- Parcel number: 7954500240
- Zoning description: Jurisdiction: City
- Special conditions: Standard
Construction
Type & style
- Home type: SingleFamily
- Architectural style: 2 Story
- Property subtype: Single Family Residence
Materials
- Cement Planked, Cement Plank
- Foundation: Poured Concrete
- Roof: Composition
Condition
- Year built: 1988
- Major remodel year: 2021
Utilities & green energy
- Electric: Company: PSE
- Sewer: Sewer Connected, Company: Lakehaven
- Water: Public, Company: Lakehaven
- Utilities for property: Xfinity, Xfinity
Community & HOA
Community
- Features: CCRs
- Security: Security System
- Subdivision: Federal Way
HOA
- Services included: Common Area Maintenance
- HOA fee: $400 annually
- HOA phone: 253-332-4519
Location
- Region: Federal Way
Financial & listing details
- Price per square foot: $314/sqft
- Tax assessed value: $701,000
- Annual tax amount: $6,744
- Date on market: 6/10/2026
- Cumulative days on market: 83 days
- Listing terms: Conventional,FHA,VA Loan
- Inclusions: Dishwasher(s), Dryer(s), Garbage Disposal, Microwave(s), Refrigerator(s), Stove(s)/Range(s), Washer(s)
Estimated market value
$779,400
$740,000 - $818,000
$3,208/mo
Price history
| Date | Event | Price |
|---|---|---|
| 8/26/2026 | Price change | $785,000-1.9%$314/sqft |
Source:  NWMLS as distributed by MLS GRID #2557357 Report a problem NWMLS as distributed by MLS GRID #2557357 Report a problem | ||
| 7/23/2026 | Listed for sale | $800,000-4.6%$320/sqft |
Source: NWMLS as distributed by MLS GRID #2557357 Report a problem | ||
| 4/13/2022 | Sold | $839,000+13.5%$336/sqft |
Source: NWMLS as distributed by MLS GRID #1903276 Report a problem | ||
| 4/7/2022 | Pending sale | $739,000$296/sqft |
Source: NWMLS as distributed by MLS GRID #1903276 Report a problem | ||
| 3/20/2022 | Contingent | $739,000$296/sqft |
Source: NWMLS as distributed by MLS GRID #1903276 Report a problem | ||
| 3/18/2022 | Listed for sale | $739,000+94.5%$296/sqft |
Source: NWMLS as distributed by MLS GRID #1903276 Report a problem | ||
| 7/15/2016 | Sold | $380,000+0%$152/sqft |
Source: NWMLS as distributed by MLS GRID #945310 Report a problem | ||
| 6/4/2016 | Pending sale | $379,950$152/sqft |
Source: John L Scott Real Estate #945310 Report a problem | ||
| 5/25/2016 | Listed for sale | $379,950+68.2%$152/sqft |
Source: John L Scott Real Estate #945310 Report a problem | ||
| 4/13/2000 | Sold | $225,950$90/sqft |
Source: NWMLS as distributed by MLS GRID #20015169 Report a problem | ||
Public tax history
| Year | Property taxes | Tax assessment |
|---|---|---|
| 2025 | $7,142 +5.9% | $701,000 +3.2% |
| 2024 | $6,744 +0.5% | $679,000 +10.4% |
| 2023 | $6,712 +43.5% | $615,000 +30.3% |
| 2022 | $4,677 +9.4% | $472,000 +26.2% |
| 2021 | $4,275 -39.4% | $374,000 -36.6% |
| 2020 | $7,059 +8.2% | $590,000 +7.3% |
| 2019 | $6,526 +31.4% | $550,000 +27.3% |
| 2018 | $4,967 -8.7% | $432,000 +12.8% |
| 2017 | $5,443 +30.4% | $383,000 +17.8% |
| 2016 | $4,173 | $325,000 +7.6% |
| 2015 | $4,173 | $302,000 +5.2% |
| 2014 | $4,173 | $287,000 +32.9% |
| 2013 | $4,173 | $216,000 +4.9% |
| 2012 | -- | $206,000 -14.9% |
| 2011 | -- | $242,000 -12.9% |
| 2010 | -- | $278,000 |
| 2009 | -- | $278,000 -1.8% |
| 2007 | -- | $283,000 +7.6% |
| 2006 | -- | $263,000 +7.8% |
| 2005 | -- | $244,000 +24.5% |
| 2001 | $2,622 +1.5% | $196,000 +5.4% |
| 2000 | $2,583 | $186,000 |
Find assessor info on the county website
Monthly payment
Est. payment
Payment breakdown
Explore the cost of this home by adjusting the details. Changes won't be saved.Climate risks
Neighborhood: Mirror Lake
Similar homes
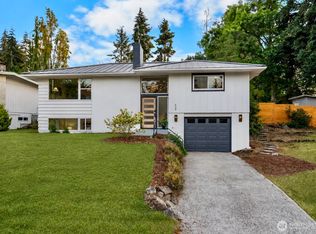
- $639,9503 bd2 ba1.8k sqft529 S 302nd Street, Federal Way, WA 98003Active
 MLS ID #2574187, Alex Myhas. NWMLS as distributed by MLS GRID
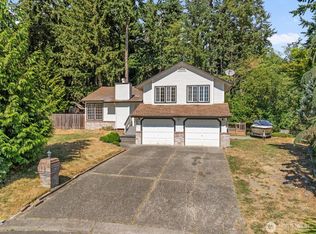
 - $899,0006 bd4 ba3.1k sqft29219 13th Place S, Federal Way, WA 98003Active
 MLS ID #2563977, Amy Alpeza. NWMLS as distributed by MLS GRID
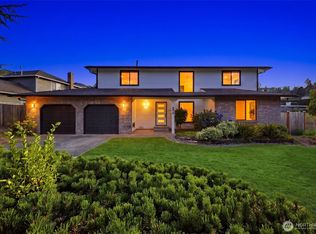
 - $749,9503 bd3 ba2.7k sqftBrooklake Heights, Federal Way, WA 98023Active
 MLS ID #2573763, Edgar Sarkisyan. NWMLS as distributed by MLS GRID
 - $824,9504 bd3 ba2.7k sqft5614 Norpoint NE, Tacoma, WA 98422Active
 MLS ID #2569601, Amanda Shepherd. NWMLS as distributed by MLS GRID
