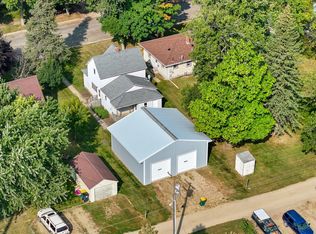
Opportunity, space, and versatility come together at 303 S Brook Street! Situated on TWO LOTS in a convenient Hendricks location, this story-and-a-half home is within easy walking distance of both downtown and Lake Hendricks, putting local businesses, community amenities, and the lake just a few blocks away. The property features three bedrooms, numerous updates, and an impressive 26x30 oversized insulated garage with plenty of room for vehicles, a workshop, hobbies, storage, or future possibilities. With access from both the front of the property and the back alley, the garage is an especially functional and valuable feature. Inside, you'll find a comfortable layout with several important improvements already completed, including updated windows, shingles approximately five years old, an updated kitchen and bathrooms, new electrical panel, plus forced-air heat and central air conditioning that was recently added! The main floor features a bedroom, updated full bathroom, living room, kitchen, and laundry that has been conveniently relocated to the main level. Upstairs are two additional bedrooms. The basement adds another layer of potential, with an egress window already in place and space that could be finished to create additional living, recreation, hobby, or bedroom space. It also provides additional storage and houses the home's updated mechanical systems. Outside, the sale includes the additional vacant lot directly to the south, giving you TWO LOTS and substantially more outdoor space to enjoy. Whether you envision a large yard, garden, entertaining space, or simply appreciate having extra room, the second lot adds flexibility that is hard to find. With TWO LOTS, an oversized insulated garage, main-floor bedroom and laundry, numerous updates, basement potential, and a walkable location near both Lake Hendricks and downtown, this property offers an impressive combination of value, functionality, and possibility!
Active
$110,000
303 S Brook St, Hendricks, MN 56136
3beds
864sqft
Single Family
Built in 1925
0.37 Acres Lot
$-- Zestimate®
$127/sqft
$-- HOA
What's special
Comfortable layoutSubstantially more outdoor spaceUpdated windowsUpdated kitchenUpdated mechanical systemsNew electrical panelMain-floor bedroom
- 27 days
- 621
- 39
Likely to sell faster than
Zillow last checked:
Listing updated:
Listed by:
KaLea Swenson – The Deutz Group 507-531-6069,
Edina Realty, Inc.
Source: NorthstarMLS as distributed by MLS GRID,MLS#: 7139624
Facts & features
Interior
Bedrooms & bathrooms
- Bedrooms: 3
- Bathrooms: 2
- Full bathrooms: 1
- 1/4 bathrooms: 1
Bedroom
- Level: Main
- Area: 91.33 Square Feet
- Dimensions: 8'x11'5
Bedroom 2
- Level: Upper
- Area: 98.67 Square Feet
- Dimensions: 9'3x10'8
Bedroom 3
- Level: Main
- Area: 89.1 Square Feet
- Dimensions: 7'7x11'9
Bathroom
- Level: Main
- Area: 69.67 Square Feet
- Dimensions: 11x6'4
Foyer
- Level: Main
- Area: 60.35 Square Feet
- Dimensions: 9'2x6'7
Foyer
- Level: Main
- Area: 39.55 Square Feet
- Dimensions: 5'7x7'1
Kitchen
- Level: Main
- Area: 171.25 Square Feet
- Dimensions: 11'5x15'
Living room
- Level: Main
- Area: 172.5 Square Feet
- Dimensions: 11'6x15'
Heating
- Forced Air
Cooling
- Central Air
Appliances
- Included: Dishwasher, Dryer, Electric Water Heater, Microwave, Range, Refrigerator, Washer
- Laundry: Main Level
Features
- Basement: Full
- Has fireplace: No
Interior area
- Total structure area: 1,440
- Total interior livable area: 864 sqft
- Finished area above ground: 864
- Finished area below ground: 0
Property
Parking
- Total spaces: 2
- Parking features: Detached Garage, Concrete, Garage Door Opener, Insulated Garage
- Garage spaces: 2
- Has uncovered spaces: Yes
- Details: Garage Dimensions (26x30)
Accessibility
- Accessibility features: None
Features
- Levels: One and One Half
- Stories: 1.5
Lot
- Size: 0.37 Acres
- Dimensions: 115 x 140
Details
- Additional structures: Garage(s)
- Foundation area: 694
- Parcel number: 170441000
- Zoning description: Residential-Single Family
- Other equipment: Fuel Tank - Rented
Construction
Type & style
- Home type: SingleFamily
- Property subtype: Single Family
Materials
- Frame
- Roof: Age 8 Years or Less,Architectural Shingle
Condition
- New construction: No
- Year built: 1925
Utilities & green energy
- Electric: Circuit Breakers, 200+ Amp Service
- Gas: Natural Gas
- Sewer: City Sewer/Connected
- Water: City Water/Connected
Community & HOA
Community
- Subdivision: Hendricks
HOA
- Has HOA: No
Location
- Region: Hendricks
Financial & listing details
- Price per square foot: $127/sqft
- Tax assessed value: $80,000
- Annual tax amount: $1,147
- Date on market: 9/8/2026
- Cumulative days on market: 65 days
- Road surface type: Paved
Estimated market value
Not available
Estimated sales range
Not available
Not available
Price history
| Date | Event | Price |
|---|---|---|
| 9/8/2026 | Listed for sale | $110,000-15.3%$127/sqft |
Source:  NorthstarMLS as distributed by MLS GRID #7139624 Report a problem NorthstarMLS as distributed by MLS GRID #7139624 Report a problem | ||
| 3/25/2026 | Listing removed | $129,900$150/sqft |
Source: NorthstarMLS as distributed by MLS GRID #7014708 Report a problem | ||
| 3/2/2026 | Price change | $129,900-3.7%$150/sqft |
Source: NorthstarMLS as distributed by MLS GRID #7014708 Report a problem | ||
| 2/12/2026 | Price change | $134,900-2.9%$156/sqft |
Source: NorthstarMLS as distributed by MLS GRID #7014708 Report a problem | ||
| 2/2/2026 | Listed for sale | $139,000+85.3%$161/sqft |
Source: NorthstarMLS as distributed by MLS GRID #7014708 Report a problem | ||
| 1/21/2022 | Sold | $75,000+8.7%$87/sqft |
Source: NorthstarMLS as distributed by MLS GRID #6134919 Report a problem | ||
| 12/17/2021 | Pending sale | $69,000$80/sqft |
Source: NorthstarMLS as distributed by MLS GRID #6134919 Report a problem | ||
| 12/13/2021 | Listed for sale | $69,000$80/sqft |
Source: NorthstarMLS as distributed by MLS GRID #6134919 Report a problem | ||
Public tax history
| Year | Property taxes | Tax assessment |
|---|---|---|
| 2025 | $1,184 +12.1% | $80,000 +4.4% |
| 2024 | $1,056 -0.6% | $76,600 |
| 2023 | $1,062 -17.3% | $76,600 +26.4% |
| 2022 | $1,284 +9.2% | $60,600 +29.5% |
| 2021 | $1,176 +3.5% | $46,800 |
| 2020 | $1,136 +3.6% | $46,800 +20% |
| 2018 | $1,096 | $39,000 -1% |
| 2017 | -- | $39,400 |
| 2016 | $678 +2.4% | -- |
| 2014 | $662 +6.1% | -- |
| 2013 | $624 +1.3% | -- |
| 2012 | $616 -0.3% | -- |
| 2011 | $618 | -- |
| 2010 | -- | -- |
Find assessor info on the county website
Monthly payment
Est. payment
Payment breakdown
Explore the cost of this home by adjusting the details. Changes won't be saved.Climate risks
Neighborhood: 56136
Similar homes
- $85,0003 bd1 ba762 sqft418 N Hubert St, Ivanhoe, MN 56142For Sale
 MLS ID #7102459, KaLea Swenson – The Deutz Group, Edina Realty, Inc.. NorthstarMLS as distributed by MLS GRID
 - $98,0003 bd1 ba1.1k sqft246 Grant St S, Lake Benton, MN 56149For Sale
 MLS ID #7099077, Cynthia Rogers– The Deutz Group, Edina Realty, Inc.. NorthstarMLS as distributed by MLS GRID
 - $160,0002 bd2 ba1.2k sqft312 7th St W, Canby, MN 56220For Sale
 MLS ID #7150918, Cynthia Rogers– The Deutz Group, Edina Realty, Inc.. NorthstarMLS as distributed by MLS GRID
