Welcome to your dream home in Saddlebrook Estates! This immaculate 3-bedroom, 2 full bathroom residence is a perfect blend of comfort and convenience, offering a spacious living experience spanning over 1400 square feet. As you step into this charming abode, you'll be greeted by a warm and inviting atmosphere. The well-designed layout features three generously sized bedrooms, providing ample space for your family or guests. The master suite boasts a private bath, creating a serene retreat within your home. Never worry about trips to the laundromat again – this property comes complete with a washer and dryer, making laundry a breeze. The kitchen is fully equipped with plenty of counter space for meal preparation. This residence offers easy access to I-65, making your daily commute a breeze. Explore the vibrant local scene with shopping and dining options just moments away, ensuring you're never far from the best amenities the area has to offer. This home is not just about the indoors; it's about enjoying the outdoors as well. With a 2-car attached garage and the covered back patio provides a delightful space for al fresco dining or relaxing with a good book. The large fenced-in yard is perfect for pets or creating your own private oasis. Don't miss the opportunity to make this house your home. Schedule a showing today and experience the comfort, convenience, and charm that this Saddlebrook Estates gem has to offer!
Closed
$261,000
303 S Brookfield Dr, Lafayette, IN 47905
3beds
1,402sqft
Single Family Residence
Built in 1999
9,191 Square Feet Lot
$294,300 Zestimate®
$--/sqft
$1,814 Estimated rent
Home value
$294,300
$280,000 - $309,000
$1,814/mo
Zestimate® history
Owner options
List your home for rent
$1,814/mo
Rent Zestimate®
Find your next renter with Zillow Rental Manager. Plus, with online applications, you can quickly screen prospective tenants – for free.
$1,814/mo
Rent Zestimate®
Refinance and save
$1,573/mo
Est. payment
Refinancing to a lower rate could help reduce your monthly payments and save thousands over the life of the loan.
$1,573/mo
Est. payment
Explore your selling options
Work with a Zillow partner agent
Leverage their expertise and Zillow's premium Showcase listings to get your home seen by more buyers.
Get startedList with your own agent
Get your home in front of millions of buyers by listing it on Zillow.
Learn how to do itSell it yourself
Take full control of how buyers see your home on Zillow by listing For Sale by Owner (FSBO).
List your homeWhat's special
Master suitePrivate bathSpacious living experienceCovered back patioAmple space
Zillow last checked:
Listing updated:
Listed by:
Anthony Jennings 765-418-8088,
Real Broker, LLC
Bought with:
Catherine Yeoman, RB14041490
F.C. Tucker/Shook
Source: IRMLS,MLS#: 202402798
Facts & features
Interior
Bedrooms & bathrooms
- Bedrooms: 3
- Bathrooms: 2
- Full bathrooms: 2
- Main level bedrooms: 3
Bedroom 1
- Level: Main
Bedroom 2
- Level: Main
Dining room
- Level: Main
- Area: 108
- Dimensions: 12 x 9
Kitchen
- Level: Main
- Area: 108
- Dimensions: 12 x 9
Living room
- Level: Main
- Area: 270
- Dimensions: 18 x 15
Heating
- Electric, Forced Air
Cooling
- Central Air
Appliances
- Included: Disposal, Range/Oven Hook Up Elec, Dishwasher, Microwave, Refrigerator, Washer, Dryer-Electric, Electric Oven, Electric Range, Electric Water Heater, Water Softener Owned
- Laundry: Electric Dryer Hookup, Main Level, Washer Hookup
Features
- 1st Bdrm En Suite, Ceiling-9+, Ceiling Fan(s), Walk-In Closet(s), Countertops-Ceramic, Entrance Foyer, Open Floorplan, Tub/Shower Combination, Main Level Bedroom Suite
- Flooring: Carpet, Laminate, Tile, Vinyl
- Doors: Storm Door(s)
- Windows: Storm Window(s)
- Has basement: No
- Has fireplace: No
- Fireplace features: None
Interior area
- Total structure area: 1,402
- Total interior livable area: 1,402 sqft
- Finished area above ground: 1,402
- Finished area below ground: 0
Property
Parking
- Total spaces: 2
- Parking features: Attached, Garage Door Opener, Concrete
- Attached garage spaces: 2
- Has uncovered spaces: Yes
Features
- Levels: One
- Stories: 1
- Patio & porch: Covered, Screened
- Fencing: Partial,Wood
Lot
- Size: 9,191 Square Feet
- Dimensions: 70 x 131
- Features: Level, 0-2.9999, City/Town/Suburb, Landscaped
Details
- Parcel number: 790830176013.000009
Construction
Type & style
- Home type: SingleFamily
- Property subtype: Single Family Residence
Materials
- Vinyl Siding
- Foundation: Slab
- Roof: Shingle
Condition
- New construction: No
- Year built: 1999
Utilities & green energy
- Sewer: City
- Water: City
- Utilities for property: Cable Available, Cable Connected
Community & HOA
Community
- Features: Sidewalks
- Security: Smoke Detector(s)
- Subdivision: Saddle Brook / Saddlebrook
Location
- Region: Lafayette
Financial & listing details
- Tax assessed value: $223,900
- Annual tax amount: $1,039
- Date on market: 3/1/2024
- Listing terms: Cash,Conventional,FHA,VA Loan
Price history
| Date | Event | Price |
|---|---|---|
| 2/27/2024 | Sold | $261,000+2.4% |
Source:  IRMLS #202402798 Report a problem IRMLS #202402798 Report a problem | ||
| 1/31/2024 | Pending sale | $255,000 |
Source: IRMLS #202402798 Report a problem | ||
| 1/29/2024 | Listed for sale | $255,000+121.7% |
Source: IRMLS #202402798 Report a problem | ||
| 11/21/2014 | Sold | $115,000-9.8%$82/sqft |
Source: Agent Provided Report a problem | ||
| 10/11/2014 | Price change | $127,500-1.8%$91/sqft |
Source: RE/MAX Lafayette Group #201440729 Report a problem | ||
| 9/16/2014 | Listed for sale | $129,900$93/sqft |
Source: RE/MAX Lafayette Group #201440729 Report a problem | ||
Public tax history
| Year | Property taxes | Tax assessment |
|---|---|---|
| 2025 | $1,270 +11.7% | $223,900 +5.9% |
| 2024 | $1,138 +9.4% | $211,400 +7.8% |
| 2023 | $1,040 +18.6% | $196,100 +14.7% |
| 2022 | $877 +22.8% | $170,900 +12.4% |
| 2021 | $714 +7.2% | $152,000 |
| 2020 | $666 +6.8% | -- |
| 2019 | $623 +3.7% | $130,500 +3.7% |
| 2018 | $601 +5.1% | $125,900 +3% |
| 2017 | $572 | $122,200 +2.1% |
| 2016 | $572 +4.5% | $119,700 +2.2% |
| 2014 | $547 +0.1% | $117,100 +2.4% |
| 2013 | $547 | $114,400 -1.6% |
| 2012 | -- | $116,300 -3.2% |
| 2011 | -- | $120,100 +0.8% |
| 2010 | -- | $119,100 -6% |
| 2009 | $1,293 +106.9% | $126,700 +6.6% |
| 2008 | $625 -33.9% | $118,800 -2.3% |
| 2007 | $946 -0.9% | $121,600 +6.7% |
| 2006 | $955 -5.2% | $114,000 |
| 2005 | $1,007 +14.9% | $114,000 |
| 2004 | $876 +2.1% | $114,000 |
| 2003 | $858 -39.2% | $114,000 +65.2% |
| 2002 | $1,412 | $69,000 |
| 2001 | -- | $69,000 |
Find assessor info on the county website
Neighborhood: 47905
Nearby homes
- $288,7003 bd2 ba1.4k sqft239 S Brookfield Dr, Lafayette, IN 47905Off Market

- $296,400-- bd2 ba1.3k sqft307 S Brookfield Dr, Lafayette, IN 47905Off Market
- $302,0004 bd3 ba2.2k sqft235 S Brookfield Dr, Lafayette, IN 47905Sold
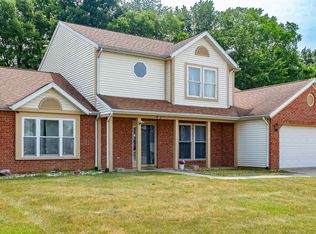
- $271,300-- bd2 ba1.2k sqft311 S Brookfield Dr, Lafayette, IN 47905Off Market
- $255,0003 bd2 ba1.4k sqft248 S Furlong Dr, Lafayette, IN 47905Sold
- $274,7003 bd2 ba1.4k sqft5187 Saddle Dr, Lafayette, IN 47905Off Market
- $287,0003 bd2 ba1.6k sqft250 S Furlong Dr, Lafayette, IN 47905Sold
- $335,100-- bd2 ba2.3k sqft244 S Furlong Dr, Lafayette, IN 47905Off Market
Nearby schools
GreatSchools rating
- 8/10Wyandotte ElementaryGrades: K-5Distance: 0.7 mi
- 9/10East Tipp Middle SchoolGrades: 6-8Distance: 4.1 mi
- 10/10William Henry Harrison High SchoolGrades: 9-12Distance: 8.5 mi
Schools provided by the listing agent
- Elementary: Wyandotte
- Middle: Wainwright
- High: William Henry Harrison
- District: Tippecanoe School Corp.
Source: IRMLS. This data may not be complete. We recommend contacting the local school district to confirm school assignments for this home.


Get pre-qualified for a loan
At Zillow Home Loans, we can pre-qualify you in as little as 5 minutes with no impact to your credit score.An equal housing lender. NMLS #10287.
Sell for more on Zillow
Get a Zillow Showcase℠ listing at no additional cost and you could sell for .
$294,300
2% more
+$5,886
With Zillow Showcase(estimated)
$300,186
- Indiana
- Tippecanoe County
- Lafayette
- 47905
- 303 S Brookfield Dr
Nearby cities
Nearby neighborhoods
Nearby zip codes
Other Lafayette Topics
