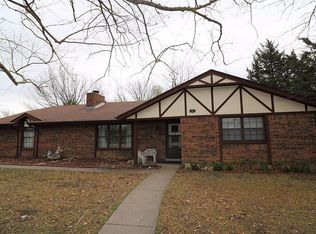
Recent improvements include foundation work that corrected the settling issues so this one is ready to go. This ranch home is located in a great location for kiddos to ride their bikes and walking for others. Two living areas and a screened in patio give you lots of space to spread out. Main living room opens to dining in one end and has a sliding barn door from the entryway. Spacious family room with fireplace and is open to the kitchen with a bar. Large laundry room with counter space storage, hidden ironing board and 1/2 bath. From the laundry are you can go out to the east screened in patio and enjoy the evening without the sun in your eyes. Extra large two car garage with additional storage room or workshop area. When you get to the bedroom you will see how much space those have plenty of room for two twin beds, queen or king size beds. Location, Location , Location will make this home ideal for updating to your style. Primary bedroom has private bath with ceramic tile walk-in shower and two closets. Seller is providing a one year home warranty of buyer's choice at a cost not to exceed $650.00
Sold
Price Unknown
303 S Centennial Dr, Coffeyville, KS 67337
3beds
2,151sqft
Single Family Residence
Built in 1977
0.32 Acres Lot
$178,700 Zestimate®
$--/sqft
$1,535 Estimated rent
Home value
$178,700
Estimated sales range
Not available
$1,535/mo
Zestimate® history
Owner options
List your home for rent
$1,535/mo
Rent Zestimate®
Find your next renter with Zillow Rental Manager. Plus, with online applications, you can quickly screen prospective tenants – for free.
$1,535/mo
Rent Zestimate®
Refinance and save
Refinancing to a lower rate could help reduce your monthly payments and save thousands over the life of the loan.
Explore your selling options
Work with a Zillow partner agent
Leverage their expertise and Zillow's premium Showcase listings to get your home seen by more buyers.
Get startedList with your own agent
Get your home in front of millions of buyers by listing it on Zillow.
Learn how to do itSell it yourself
Take full control of how buyers see your home on Zillow by listing For Sale by Owner (FSBO).
List your homeWhat's special
Zillow last checked:
Listing updated:
Listed by:
Carla Jones Le La Cheur 620-252-8924,
American Homes Realty
Source: Heartland MLS as distributed by MLS GRID,MLS#: S48293
Facts & features
Interior
Bedrooms & bathrooms
- Bedrooms: 3
- Bathrooms: 2
- Full bathrooms: 1
- 1/2 bathrooms: 2
Bedroom 1
- Level: First
Bedroom 2
- Level: First
Bedroom 3
- Level: First
Bathroom 1
- Level: First
Bathroom 2
- Level: First
Heating
- Natural Gas
Cooling
- Electric
Appliances
- Included: Dishwasher, Exhaust Fan, Refrigerator, Built-In Electric Oven
- Laundry: Laundry Room, Sink
Features
- Basement: Crawl Space
- Number of fireplaces: 1
- Fireplace features: Family Room
Interior area
- Total structure area: 2,151
- Total interior livable area: 2,151 sqft
- Finished area above ground: 2,142
- Finished area below ground: 9
Property
Parking
- Total spaces: 2
- Parking features: Attached
- Attached garage spaces: 2
Features
- Patio & porch: Patio, Covered, Porch, Screened
Lot
- Size: 0.32 Acres
- Dimensions: 100 x 138
- Features: City Lot
Details
- Additional structures: Shed(s)
- Parcel number: 0631983304006003.000
Construction
Type & style
- Home type: SingleFamily
- Property subtype: Single Family Residence
Materials
- Brick/Mortar
- Roof: Composition
Condition
- Year built: 1977
Utilities & green energy
- Sewer: Public Sewer
- Water: Public
Community & HOA
Community
- Subdivision: None
HOA
- Has HOA: No
Location
- Region: Coffeyville
Financial & listing details
- Tax assessed value: $178,860
- Annual tax amount: $3,393
- Date on market: 3/26/2024
- Ownership: Private
- Road surface type: Paved
Price history
| Date | Event | Price |
|---|---|---|
| 1/31/2025 | Sold | -- |
Source:  Heartland MLS as distributed by MLS GRID #S48293 Report a problem Heartland MLS as distributed by MLS GRID #S48293 Report a problem | ||
| 1/17/2025 | Pending sale | $189,900$88/sqft |
Source: Heartland MLS as distributed by MLS GRID #S48293 Report a problem | ||
| 9/26/2024 | Listing removed | $189,900$88/sqft |
Source: Heartland MLS as distributed by MLS GRID #S48293 Report a problem | ||
| 3/26/2024 | Listed for sale | $189,900+2.6%$88/sqft |
Source:  Southeast Kansas MLS #48293 Report a problem Southeast Kansas MLS #48293 Report a problem | ||
| 5/31/2023 | Listing removed | -- |
Source: Southeast Kansas MLS #46535 Report a problem | ||
| 4/14/2023 | Listed for sale | $185,000$86/sqft |
Source: Southeast Kansas MLS #46535 Report a problem | ||
| 3/1/2006 | Sold | -- |
Source: Agent Provided Report a problem | ||
Public tax history
| Year | Property taxes | Tax assessment |
|---|---|---|
| 2025 | -- | $20,569 +6% |
| 2024 | $2,922 -13.9% | $19,405 +6% |
| 2023 | $3,393 +10.3% | $18,307 +13% |
| 2022 | $3,075 | $16,201 +15% |
| 2021 | -- | $14,088 +6.3% |
| 2020 | $2,589 | $13,258 -4.1% |
| 2019 | -- | $13,826 -3.9% |
| 2018 | -- | $14,381 -2% |
| 2017 | -- | $14,674 -2% |
| 2016 | -- | $14,980 -3.2% |
| 2015 | -- | $15,476 +3.2% |
| 2014 | -- | $14,996 +1.5% |
| 2013 | -- | $14,778 |
| 2012 | -- | -- |
| 2011 | -- | -- |
Find assessor info on the county website
Neighborhood: 67337
Nearby homes
- $192,1003 bd2 ba2.1k sqft301 S Centennial Dr, Coffeyville, KS 67337Off Market
- $179,3003 bd3 ba1.8k sqft305 S Centennial Dr, Coffeyville, KS 67337Off Market
- $156,2003 bd2 ba2.1k sqft301 Centennial Ave, Coffeyville, KS 67337Off Market
- $197,0003 bd2 ba2k sqft304 S Centennial Dr, Coffeyville, KS 67337Off Market
- $264,4004 bd3 ba2.4k sqft402 Tyler Blvd, Coffeyville, KS 67337Off Market
- $180,5003 bd2 ba1.6k sqft306 S Centennial Dr, Coffeyville, KS 67337Off Market
- $136,0002 bd2 ba1.4k sqft404 Tyler Blvd, Coffeyville, KS 67337Off Market
- $190,9003 bd2 ba2.1k sqft307 S Centennial Dr, Coffeyville, KS 67337Off Market
Nearby schools
GreatSchools rating
- 4/10Community Elementary SchoolGrades: PK-6Distance: 0.6 mi
- 4/10Roosevelt Middle SchoolGrades: 7-8Distance: 1.6 mi
- 2/10Field Kindley High SchoolGrades: 9-12Distance: 1.5 mi
- Kansas
- Montgomery County
- Coffeyville
- 67337
- 303 S Centennial Dr
Nearby cities
Nearby zip codes
Other Coffeyville Topics
