This classic Cape Cod home features 2 bedrooms, 1 bath, and is located in the quiet small town of Allerton, IA. This affordable property has spacious rooms, that with a little work, you can personalize to make it your dream home. The inviting front porch is perfect to enjoy those summer evenings. Inside, you will find an open layout for living and dining area. The main floor sizable bedroom features pocket doors and plenty of closet space. Kitchen has a very functional layout. A full bath and laundry are conveniently located on the main level. The upstairs has potential for your vision to shine through. There is abundant closet space upstairs and one large room, keep it open or divide into multiple bedrooms. Enjoy a large backyard and nice deck area to relax.
For sale
$59,950
303 S Central Ave, Allerton, IA 50008
2beds
1,409sqft
Single Family Residence
Built in 1930
0.26 Acres Lot
$-- Zestimate®
$43/sqft
$-- HOA
What's special
Pocket doorsAbundant closet space upstairsMain floor sizable bedroomPlenty of closet spaceInviting front porchLarge backyard
- 180 days
- 215
- 17
Zillow last checked:
Listing updated:
Listed by:
Gina Thompson 515-453-5136,
Iowa Realty Indianola
Source: DMMLS,MLS#: 738758 Originating MLS: Des Moines Area Association of REALTORS
Originating MLS: Des Moines Area Association of REALTORSFacts & features
Interior
Bedrooms & bathrooms
- Bedrooms: 2
- Bathrooms: 1
- Full bathrooms: 1
- Main level bedrooms: 1
Heating
- Forced Air, Gas, Natural Gas
Cooling
- Window Unit(s)
Appliances
- Included: Dryer, Freezer, Refrigerator, Stove, Washer
- Laundry: Main Level
Features
- Dining Area, Window Treatments
- Flooring: Carpet, Laminate
- Basement: Unfinished
Interior area
- Total structure area: 1,409
- Total interior livable area: 1,409 sqft
Property
Features
- Levels: One and One Half
- Stories: 1.5
- Patio & porch: Covered, Deck
- Exterior features: Deck
Lot
- Size: 0.26 Acres
- Dimensions: 75 x 150
- Features: Rectangular Lot
Details
- Parcel number: 10110A159002
- Zoning: Res
Construction
Type & style
- Home type: SingleFamily
- Architectural style: Cape Cod,One and One Half Story
- Property subtype: Single Family Residence
Materials
- Wood Siding
- Foundation: Block
- Roof: Asphalt,Shingle
Condition
- Year built: 1930
Utilities & green energy
- Sewer: Public Sewer
- Water: Public
Community & HOA
HOA
- Has HOA: No
Location
- Region: Allerton
Financial & listing details
- Price per square foot: $43/sqft
- Tax assessed value: $58,130
- Annual tax amount: $792
- Date on market: 4/17/2026
- Cumulative days on market: 181 days
- Listing terms: Cash,Conventional
- Road surface type: Concrete
Estimated market value
Not available
Estimated sales range
Not available
$915/mo
Price history
| Date | Event | Price |
|---|---|---|
| 7/13/2026 | Price change | $59,950-7.7%$43/sqft |
Source:  DMMLS #738758 Report a problem DMMLS #738758 Report a problem | ||
| 4/17/2026 | Listed for sale | $64,950-5.9%$46/sqft |
Source: DMMLS #738758 Report a problem | ||
| 12/18/2025 | Listing removed | $69,000$49/sqft |
Source:  Iowa Realty #720564 Report a problem Iowa Realty #720564 Report a problem | ||
| 9/30/2025 | Price change | $69,000-6.8%$49/sqft |
Source: DMMLS #720564 Report a problem | ||
| 7/29/2025 | Price change | $74,000-6.3%$53/sqft |
Source: DMMLS #720564 Report a problem | ||
| 6/18/2025 | Listed for sale | $79,000$56/sqft |
Source: DMMLS #720564 Report a problem | ||
Public tax history
| Year | Property taxes | Tax assessment |
|---|---|---|
| 2025 | $792 +3.9% | $58,130 +26.4% |
| 2024 | $762 -2.1% | $46,000 |
| 2023 | $778 +12.1% | $46,000 +12.1% |
| 2022 | $694 +16.4% | $41,030 +5.5% |
| 2021 | $596 +1% | $38,890 +26.4% |
| 2020 | $590 -8.4% | $30,760 |
| 2019 | $644 +4.2% | $30,760 -3.7% |
| 2018 | $618 | $31,940 -3% |
| 2017 | $618 -4.3% | $32,914 |
| 2016 | $646 -3.9% | $32,914 +2.3% |
| 2015 | $672 | $32,164 |
| 2014 | $672 +162.5% | $32,164 |
| 2013 | $256 +28% | -- |
| 2007 | $200 | -- |
Find assessor info on the county website
Monthly payment
Est. payment
Payment breakdown
Explore the cost of this home by adjusting the details. Changes won't be saved.Climate risks
Neighborhood: 50008
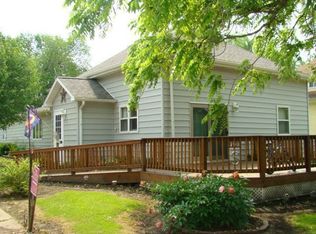
Similar homes
- $79,5002 bd1 ba804 sqft101 N Greeley St, Corydon, IA 50060Active
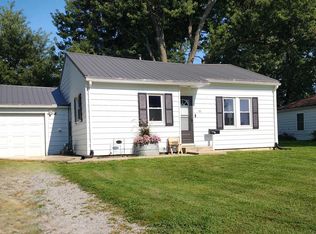 MLS ID #6341573, Andrea D Tilley, Hometown Realty. NoCoast MLS as distributed by MLS GRID
 - $89,0003 bd2 ba1.6k sqft515 N Lafayette St, Corydon, IA 50060Active - Contingent
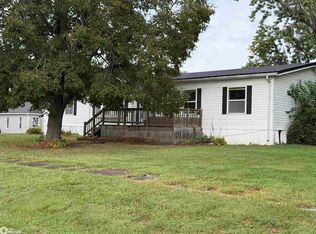 MLS ID #6342437, Lynette Moore, Key Real Estate Agency. NoCoast MLS as distributed by MLS GRID
 - $67,0002 bd1 ba850 sqft314 Huron Ln, Princeton, MO 64673For Sale
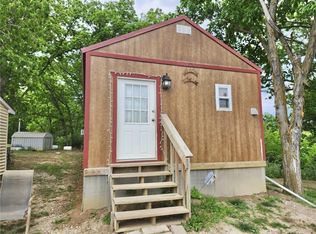 MLS ID #2634091, Donald Wilburn, Century 21 Team Elite. Heartland MLS as distributed by MLS GRID
