***CONTINUE TO SHOW FOR BACKUP OFFERS - THE BUYER'S OFFER IS CONTINGENT UPON SELLING THEIR HOME FIRST*** Welcome to your new home at 303 S Chippewa Dr.! This charming 3 bed/2 full bath property offers an unbeatable combination of location, comfort, and character. Situated on a beautiful & large corner lot near Greenville city park, bike paths, shopping options, and schools! As you approach, you'll be greeted by the inviting curb appeal, featuring a cozy covered front porch, paved drive w/ extra parking area, and beautiful flower beds. Step inside to discover a bright & spacious living room, perfect for hosting gatherings with its electric insert fireplace & ample space for friends and family. The character of this home shines through w/ original hardwood floors hiding beneath newer carpeting. The open eat-in kitchen boasts a pantry & space for a dining table. Down the hall, you'll find a private primary suite complete with a large bedroom & en suite bath for comfort and relaxation. Additionally, two more bedrooms and another full guest bathroom. Step outside to the newly fenced backyard, featuring a massive concrete patio, perfect for enjoying outdoor activities and summer barbecues, and a utility shed for extra storage. Oversized 1-car garage. The laundry is located in the garage; however, plumbing and electrical have been extended to the smallest bedroom to relocate it within the house, if desired. With a roof replaced approximately 14 years ago, a new water heater installed in 2020, and the exterior sewer cleanout recently replaced by the previous owner, this home offers some great updates. Benefiting from natural gas heat and central air, comfort is ensured throughout the year. Don't miss out on owning this adorable home. Schedule your tour today and make this wonderful property yours!
Sold for $179,900
$179,900
303 S Chippewa Dr, Greenville, OH 45331
3beds
1,420sqft
Single Family Residence
Built in 1955
0.27 Acres Lot
$219,500 Zestimate®
$127/sqft
$1,397 Estimated rent
Home value
$219,500
$206,000 - $233,000
$1,397/mo
Zestimate® history
Owner options
List your home for rent
$1,397/mo
Rent Zestimate®
Find your next renter with Zillow Rental Manager. Plus, with online applications, you can quickly screen prospective tenants – for free.
$1,397/mo
Rent Zestimate®
Refinance and save
$1,181/mo
Est. payment
Refinancing to a lower rate could help reduce your monthly payments and save thousands over the life of the loan.
$1,181/mo
Est. payment
Explore your selling options
Work with a Zillow partner agent
Leverage their expertise and Zillow's premium Showcase listings to get your home seen by more buyers.
Get startedList with your own agent
Get your home in front of millions of buyers by listing it on Zillow.
Learn how to do itSell it yourself
Take full control of how buyers see your home on Zillow by listing For Sale by Owner (FSBO).
List your homeWhat's special
Zillow last checked:
Listing updated:
Listed by:
Sue E Bowman (937)569-4588,
Howard Hanna Real Estate Serv
Bought with:
Nikole Harnish, 2019003045
Howard Hanna Real Estate Serv
Source: DABR MLS,MLS#: 907065 Originating MLS: Dayton Area Board of REALTORS
Originating MLS: Dayton Area Board of REALTORSFacts & features
Interior
Bedrooms & bathrooms
- Bedrooms: 3
- Bathrooms: 2
- Full bathrooms: 2
- Main level bathrooms: 2
Primary bedroom
- Level: Main
- Dimensions: 14 x 11
Bedroom
- Level: Main
- Dimensions: 13 x 11
Bedroom
- Level: Main
- Dimensions: 10 x 9
Entry foyer
- Level: Main
- Dimensions: 5 x 5
Kitchen
- Features: Eat-in Kitchen
- Level: Main
- Dimensions: 18 x 11
Living room
- Level: Main
- Dimensions: 23 x 14
Heating
- Forced Air, Natural Gas
Cooling
- Central Air
Appliances
- Included: Dishwasher, Refrigerator
Features
- Basement: Crawl Space
- Number of fireplaces: 1
- Fireplace features: Decorative, Electric, One, Insert, Wood Burning
Interior area
- Total structure area: 1,420
- Total interior livable area: 1,420 sqft
Property
Parking
- Total spaces: 1
- Parking features: Attached, Garage, One Car Garage, Garage Door Opener
- Attached garage spaces: 1
Features
- Levels: One
- Stories: 1
- Patio & porch: Patio, Porch
- Exterior features: Fence, Porch, Patio, Storage
Lot
- Size: 0.27 Acres
- Dimensions: .2686 acre
Details
- Additional structures: Shed(s)
- Parcel number: F27221226020415400
- Zoning: Residential
- Zoning description: Residential
Construction
Type & style
- Home type: SingleFamily
- Architectural style: Ranch
- Property subtype: Single Family Residence
Materials
- Aluminum Siding
Condition
- Year built: 1955
Utilities & green energy
- Water: Public
- Utilities for property: Natural Gas Available, Sewer Available, Water Available
Community & HOA
Community
- Subdivision: Parkridge Add
HOA
- Has HOA: No
Location
- Region: Greenville
Financial & listing details
- Price per square foot: $127/sqft
- Tax assessed value: $149,370
- Annual tax amount: $1,849
- Date on market: 3/23/2024
- Listing terms: Conventional,FHA,USDA Loan,VA Loan
Price history
| Date | Event | Price |
|---|---|---|
| 6/28/2024 | Sold | $179,900-2.7%$127/sqft |
Source:  DABR MLS #907065 Report a problem DABR MLS #907065 Report a problem | ||
| 4/24/2024 | Pending sale | $184,900$130/sqft |
Source: DABR MLS #907065 Report a problem | ||
| 3/23/2024 | Listed for sale | $184,900+16%$130/sqft |
Source: DABR MLS #907065 Report a problem | ||
| 7/12/2021 | Sold | $159,400+2.9%$112/sqft |
Source: Public Record Report a problem | ||
| 5/13/2021 | Pending sale | $154,900$109/sqft |
Source: DABR MLS #836568 Report a problem | ||
| 5/11/2021 | Price change | $154,900-3.1%$109/sqft |
Source: DABR MLS #836568 Report a problem | ||
| 5/11/2021 | Pending sale | $159,900$113/sqft |
Source: DABR MLS #836568 Report a problem | ||
| 3/29/2021 | Listed for sale | $159,900+27%$113/sqft |
Source: DABR MLS #836568 Report a problem | ||
| 7/17/2018 | Sold | $125,900-2.3%$89/sqft |
Source: Public Record Report a problem | ||
| 6/1/2018 | Listed for sale | $128,900+34.4%$91/sqft |
Source: BHHS Professional Realty #765744 Report a problem | ||
| 12/29/2015 | Sold | $95,900-4%$68/sqft |
Source: Public Record Report a problem | ||
| 11/3/2015 | Price change | $99,900-4.8%$70/sqft |
Source: First Choice Realty #369087 Report a problem | ||
| 9/16/2015 | Price change | $104,900-4.5%$74/sqft |
Source: First Choice Realty #369087 Report a problem | ||
| 7/10/2015 | Listed for sale | $109,900$77/sqft |
Source: First Choice Realty #369087 Report a problem | ||
Public tax history
| Year | Property taxes | Tax assessment |
|---|---|---|
| 2024 | $1,849 -8.5% | $52,280 -8.6% |
| 2023 | $2,020 +0.5% | $57,200 +10.7% |
| 2022 | $2,010 +49.8% | $51,670 +19.9% |
| 2021 | $1,342 -0.2% | $43,100 |
| 2020 | $1,345 -15.5% | $43,100 +7.1% |
| 2019 | $1,591 +73.2% | $40,260 +30.5% |
| 2018 | $919 -26.1% | $30,840 |
| 2017 | $1,243 | $30,840 +0.1% |
| 2016 | $1,243 +74.4% | $30,820 +16.8% |
| 2015 | $713 -0.1% | $26,390 |
| 2014 | $714 -0.9% | $26,390 |
| 2013 | $720 +14% | $26,390 |
| 2012 | $632 -0.2% | $26,390 |
| 2011 | $633 -22.7% | $26,390 -19.6% |
| 2010 | $819 | $32,840 |
Find assessor info on the county website
Neighborhood: 45331
Nearby homes
- $182,4003 bd1 ba1.2k sqft307 S Chippewa Dr, Greenville, OH 45331Off Market
- $205,9003 bd1 ba1.4k sqft200 Miami St, Greenville, OH 45331Off Market

- $180,4003 bd1 ba1.1k sqft223 S Chippewa Dr, Greenville, OH 45331Off Market
- $169,7003 bd1 ba1.3k sqft311 S Chippewa Dr, Greenville, OH 45331Off Market
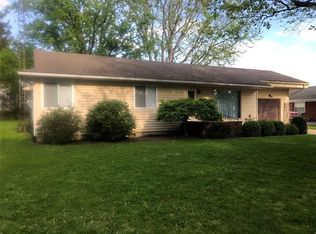
- $156,3002 bd1 ba1k sqft300 S Chippewa Dr, Greenville, OH 45331Off Market
- $140,5003 bd1 ba960 sqft304 S Chippewa Dr, Greenville, OH 45331Off Market
- $219,5002 bd2 ba1.4k sqft236 Delaware Ave, Greenville, OH 45331Off Market
- $183,8003 bd2 ba1.1k sqft316 Delaware Ave, Greenville, OH 45331Off Market
Nearby schools
GreatSchools rating
- 5/10Greenville Elementary SchoolGrades: PK-4Distance: 0.6 mi
- 5/10Greenville Junior High SchoolGrades: 5-8Distance: 0.6 mi
- 4/10Greenville Senior High SchoolGrades: 9-12Distance: 0.5 mi
Schools provided by the listing agent
- District: Greenville
Source: DABR MLS. This data may not be complete. We recommend contacting the local school district to confirm school assignments for this home.


Get pre-qualified for a loan
At Zillow Home Loans, we can pre-qualify you in as little as 5 minutes with no impact to your credit score.An equal housing lender. NMLS #10287.
- Ohio
- Darke County
- Greenville
- 45331
- 303 S Chippewa Dr
Nearby cities
Nearby zip codes
Other Greenville Topics
