Skip main navigation
Sold for $1,500,000
  • $1,500,000

    303 S Church St, West Chester, PA 19382

    5beds
    3,366sqft
    Single Family Residence
    Built in 1910
    9,600 Square Feet Lot
    $1,536,300 Zestimate®
    $446/sqft
    $4,623 Estimated rent

    Home value

    $1,536,300

    $1.44M - $1.64M

    $4,623/mo

    Zestimate® history
    Loading
    Loading...

    Owner options

    List your home for rent

    $4,623/mo

    Rent Zestimate®

    Find your next renter with Zillow Rental Manager. Plus, with online applications, you can quickly screen prospective tenants – for free.

    Learn more

    $4,623/mo

    Rent Zestimate®

    Refinance and save

    $9,437/mo

    Est. payment

    Refinancing to a lower rate could help reduce your monthly payments and save thousands over the life of the loan.

    See today's rates

    $9,437/mo

    Est. payment

    Explore your selling options

    Work with a Zillow partner agent

    Leverage their expertise and Zillow's premium Showcase listings to get your home seen by more buyers.

    Get started

    List with your own agent

    Get your home in front of millions of buyers by listing it on Zillow.

    Learn how to do it

    Sell it yourself

    Take full control of how buyers see your home on Zillow by listing For Sale by Owner (FSBO).

    List your home

    What's special

    Architectural detailsFully renovated interiorDeep porcelain sinkSoapstone countersAdditional large bedroomsBeautiful millworkTall ceilings
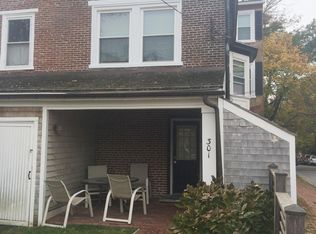
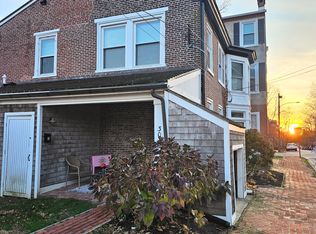
    We invite you to walk back in time where elegance meet style to create this amazing three-story 3,366 sq ft home! 303 South Church Street is an historic home with fully renovated interior. Taken down to the studs in 2017 and fully renovated by Pine Street Carpenters. It is a classic Federal Style brick twin home, situated on a double fenced lot complete with multi-car parking and a garage off the alley all located within walking distance to everything that West Chester offers. Enter an elegant double entryway into the first floor with tall ceilings and lovely old world glass doors, windows and transoms. Breathe in the stories and history as you enter the living room with tall windows, wide plank white oak flooring (all from one tree!) and beautiful millwork. Transition into a large family room with a fireplace and a second recreation room with built-in book shelves. As you move to the heart of the home, there is a huge kitchen with soapstone counters, huge island with seating for five, Blue Star six-burner gas stove, two ovens, tile backsplash, deep porcelain sink, Blue Star refrigerator and fireplace. Each room is light and spacious with wonderful views of the large covered porch and gardens. The gardens were also fully renovated by Green Roots including drainage, irrigation, planting and lighting. Completing the first floor are: mud room, laundry room and powder room with tile flooring an an exit for a short walk to the garage and alley parking. The second floor hosts the primary bedroom with a beamed vaulted ceiling, huge organized walk-in closet, wonderful light and carpeted flooring. The en-suite bath has a double vanity, soapstone counters, tile flooring, large walk-in glass tile shower and cathedral ceiling. There are two additional large bedrooms with pine flooring, ceiling fans and ample closets and a hall bath with a trough sink for two, glass shower door and radiant heat tile flooring. The lovely architectural details, high ceilings, hardwood flooring and beautiful large windows extend throughout the second floor. The third floor has two additional rooms as well as attic space with ample storage. New electric, new plumbing, new HVAC (two zones, new ductwork throughout) and most windows are new. This home has been lovingly updated and cared for and will be an exceptional place to call home!

    Zillow last checked:

    Listing updated:

    Listed by:

    Dianne Giombetti 610-662-8682,

    BHHS Fox & Roach Wayne-Devon,

    Co-Listing Agent: Cassondra Giombetti 484-431-9439,

    BHHS Fox & Roach Wayne-Devon

    Bought with:

    Mr. Gary A Mercer SR., RS164185L

    LPT Realty, LLC

    Gary Mercer Jr., RS292297

    LPT Realty, LLC

    Source: Bright MLS,MLS#: PACT2107890MLS Logo

    Facts & features

    Interior

    Bedrooms & bathrooms
    • Bedrooms: 5
    • Bathrooms: 3
    • Full bathrooms: 2
    • 1/2 bathrooms: 1
    Rooms
    • Room types: Living Room, Primary Bedroom, Bedroom 2, Bedroom 3, Bedroom 4, Bedroom 5, Kitchen, Family Room, Laundry, Recreation Room, Primary Bathroom, Full Bath, Half Bath
    Primary bedroom
    • Level: Upper
    • Area: 345 Square Feet
    • Dimensions: 15 x 23
    Bedroom 2
    • Level: Upper
    • Area: 182 Square Feet
    • Dimensions: 13 x 14
    Bedroom 3
    • Level: Upper
    • Area: 182 Square Feet
    • Dimensions: 13 x 14
    Bedroom 4
    • Level: Upper
    • Area: 247 Square Feet
    • Dimensions: 19 x 13
    Bedroom 5
    • Level: Upper
    • Area: 182 Square Feet
    • Dimensions: 13 x 14
    Primary bathroom
    • Level: Upper
    Family room
    • Level: Lower
    • Area: 468 Square Feet
    • Dimensions: 26 x 18
    Other
    • Level: Upper
    Half bath
    • Level: Main
    Kitchen
    • Level: Main
    • Area: 510 Square Feet
    • Dimensions: 15 x 34
    Laundry
    • Level: Main
    Living room
    • Level: Main
    • Area: 364 Square Feet
    • Dimensions: 26 x 14
    Mud room
    • Level: Main
    Recreation room
    • Level: Lower
    • Area: 252 Square Feet
    • Dimensions: 14 x 18
    Heating
    • Forced Air, Natural Gas
    Cooling
    • Central Air, Electric
    Appliances
    • Included: Gas Water Heater
    • Laundry: Main Level, Laundry Room, Mud Room
    Features
    • Basement: Finished
    • Number of fireplaces: 2
    Interior area
    • Total structure area: 3,366
    • Total interior livable area: 3,366 sqft
    • Finished area above ground: 3,366
    • Finished area below ground: 0

    Property

    Parking
    • Total spaces: 1
    • Parking features: Covered, Detached, Driveway
    • Garage spaces: 1
    • Has uncovered spaces: Yes
    Accessibility
    • Accessibility features: None
    Features
    • Levels: Three
    • Stories: 3
    • Pool features: None
    Lot
    • Size: 9,600 Square Feet
    Details
    • Additional structures: Above Grade, Below Grade
    • Parcel number: 0109 0904
    • Zoning: R10
    • Special conditions: Standard

    Construction

    Type & style
    • Home type: SingleFamily
    • Architectural style: Colonial,Traditional
    • Property subtype: Single Family Residence
    • Attached to another structure: Yes
    Materials
    • Brick
    • Foundation: Permanent
    Condition
    • Excellent
    • New construction: No
    • Year built: 1910
    • Major remodel year: 2017

    Utilities & green energy

    • Sewer: Public Sewer
    • Water: Public

    Community & HOA

    Community
    • Subdivision: West Chester
    HOA
    • Has HOA: No
    Location
    • Region: West Chester
    • Municipality: WEST CHESTER BORO

    Financial & listing details

    • Price per square foot: $446/sqft
    • Tax assessed value: $230,430
    • Annual tax amount: $8,443
    • Date on market: 9/7/2025
    • Listing agreement: Exclusive Right To Sell
    • Inclusions: All Appliances
    • Exclusions: Living Room Chandelier
    • Ownership: Fee Simple

    Price history

    DateEventPrice
    10/22/2025Sold$1,500,000+7.1%$446/sqft
    Source: Bright MLS #PACT2107890 Report a problem
    9/25/2025Pending sale$1,400,000$416/sqft
    Source: Bright MLS #PACT2107890 Report a problem
    9/10/2025Listed for sale$1,400,000$416/sqft
    Source: Bright MLS #PACT2107890 Report a problem
    9/9/2025Pending sale$1,400,000$416/sqft
    Source: Bright MLS #PACT2107890 Report a problem
    9/7/2025Listed for sale$1,400,000+137.3%$416/sqft
    Source: Bright MLS #PACT2107890 Report a problem
    8/16/2017Sold$590,000+0.5%$175/sqft
    Source: Public Record Report a problem
    5/31/2017Listed for sale$587,000-2.2%$174/sqft
    Source: New Trend Realty #6993318 Report a problem
    8/3/2014Listing removed$600,000$178/sqft
    Source: Keller Williams Real Estate #6407054 Report a problem
    6/13/2014Price change$600,000+0%$178/sqft
    Source: Keller Williams Real Estate #6407054 Report a problem
    4/30/2014Listed for sale$599,999+103.4%$178/sqft
    Source: XRealty.NET LLC #6379495 Report a problem
    2/27/2002Sold$295,000+13.5%$88/sqft
    Source: Public Record Report a problem
    9/26/2000Sold$260,000+39%$77/sqft
    Source: Public Record Report a problem
    7/16/1997Sold$187,000$56/sqft
    Source: Public Record Report a problem

    Public tax history

    YearProperty taxesTax assessment
    2025$8,292 +1.7%$230,430
    2024$8,151 +2%$230,430
    2023$7,993 $230,430
    2022$7,993 +8.9%$230,430 +6.8%
    2021$7,340 +183%$215,820
    2020$2,594 -63.1%$215,820
    2019$7,036 +20.2%$215,820 +18%
    2018$5,856 +9899.7%$182,920
    2017$59 -98.5%$182,920
    2016$3,945 $182,920
    2015$3,945 $182,920
    2014$3,945 $182,920
    2013-- $182,920
    2012-- $182,920
    2011-- $182,920
    2010-- $182,920
    2009-- $182,920
    2008-- $182,920
    2007-- $182,920
    2006-- $182,920
    2005-- $182,920
    2004-- $182,920
    2003-- $182,920
    2000-- $182,920
    Find assessor info on the county website

    Neighborhood: 19382

    Nearby schools

    GreatSchools rating
    Schools provided by the listing agent
    • District: West Chester Area

    Source: Bright MLS. This data may not be complete. We recommend contacting the local school district to confirm school assignments for this home.

    Get a cash offer in 3 minutes
    Find out how much your home could sell for in as little as 3 minutes with a no-obligation cash offer.
    Estimated market value
    $1,536,300
    Get a cash offer in 3 minutes
    Find out how much your home could sell for in as little as 3 minutes with a no-obligation cash offer.
    Estimated market value
    $1,536,300