Stunning Primary Bedroom En-Suite in Downtown Royal Oak!
Welcome to this gorgeous, move-in-ready home in one of Royal Oak’s most sought-after neighborhoods—walkable to downtown Royal Oak’s vibrant shops, restaurants, and entertainment! This charming 3-bedroom, 2-bath home blends timeless character with modern updates, all on a great street with friendly neighbors and very convenient to both I-75 and 696.
Inside, beautiful hardwood floors flow seamlessly from the spacious living room (with elegant coved ceilings) to the sunlit dining room (featuring a charming bay window) and into the stylish, newly updated kitchen. The kitchen boasts crisp white Shaker cabinets, sleek quartz countertops, and premium efficiency—perfect for both everyday living and entertaining.
Upstairs, the huge primary suite is a true retreat, featuring hardwood floors, a striking exposed brick chimney, two walk-in closets, and a brand-new, en-suite bathroom—a rare find in Royal Oak! The main floor bathroom has been thoughtfully renovated, keeping its classic black-and-white tile while adding modern upgrades like a new vanity, toilet, and fixtures.
Additional highlights include:
*Partially finished basement for extra living/storage space
*Expansive, extra-deep backyard—ideal for gardening or gatherings
*Fresh paint & updated lighting throughout
*1.5-car garage + covered front porch—perfect for relaxing
Stainless steel, french door refrigerator is being installed on Tuesday!
Sold for $373,000
$373,000
303 S Connecticut Ave, Royal Oak, MI 48067
3beds
1,754sqft
Single Family Residence
Built in 1941
6,969 Square Feet Lot
$383,000 Zestimate®
$213/sqft
$2,762 Estimated rent
Home value
$383,000
$356,000 - $410,000
$2,762/mo
Zestimate® history
Owner options
List your home for rent
$2,762/mo
Rent Zestimate®
Find your next renter with Zillow Rental Manager. Plus, with online applications, you can quickly screen prospective tenants – for free.
$2,762/mo
Rent Zestimate®
Refinance and save
$2,474/mo
Est. payment
Refinancing to a lower rate could help reduce your monthly payments and save thousands over the life of the loan.
$2,474/mo
Est. payment
Explore your selling options
Work with a Zillow partner agent
Leverage their expertise and Zillow's premium Showcase listings to get your home seen by more buyers.
Get startedList with your own agent
Get your home in front of millions of buyers by listing it on Zillow.
Learn how to do itSell it yourself
Take full control of how buyers see your home on Zillow by listing For Sale by Owner (FSBO).
List your homeWhat's special
Zillow last checked:
Listing updated:
Listed by:
Jeff Reiter 248-376-1513,
Real Broker, LLC Birmingham
Bought with:
Matthew Kraft, 6501373320
Signature Sotheby's International Realty Bham
Source: Realcomp II,MLS#: 20250034295
Facts & features
Interior
Bedrooms & bathrooms
- Bedrooms: 3
- Bathrooms: 2
- Full bathrooms: 2
Primary bedroom
- Level: Second
- Area: 384
- Dimensions: 16 x 24
Bedroom
- Level: Entry
- Area: 132
- Dimensions: 11 x 12
Bedroom
- Level: Entry
- Area: 99
- Dimensions: 9 x 11
Primary bathroom
- Level: Second
- Area: 35
- Dimensions: 5 x 7
Other
- Level: Entry
- Area: 48
- Dimensions: 6 x 8
Dining room
- Level: Entry
- Area: 90
- Dimensions: 9 x 10
Family room
- Level: Basement
- Area: 450
- Dimensions: 18 x 25
Kitchen
- Level: Entry
- Area: 90
- Dimensions: 9 x 10
Living room
- Level: Entry
- Area: 195
- Dimensions: 13 x 15
Heating
- Forced Air, Natural Gas
Cooling
- Central Air
Appliances
- Included: Dryer, Energy Star Qualified Dishwasher, Energy Star Qualified Refrigerator, Microwave, Stainless Steel Appliances, Washer
Features
- High Speed Internet
- Basement: Finished,Full
- Has fireplace: No
Interior area
- Total interior livable area: 1,754 sqft
- Finished area above ground: 1,204
- Finished area below ground: 550
Property
Parking
- Total spaces: 1.5
- Parking features: Oneand Half Car Garage, Detached, Electricityin Garage, Garage Door Opener
- Garage spaces: 1.5
Features
- Levels: One And One Half
- Stories: 1.5
- Entry location: GroundLevelwSteps
- Patio & porch: Covered, Patio, Porch
- Pool features: None
- Fencing: Back Yard,Fenced
Lot
- Size: 6,969 Square Feet
- Dimensions: 40.50 x 171.00
Details
- Parcel number: 2522233006
- Special conditions: Agent Owned,Short Sale No
Construction
Type & style
- Home type: SingleFamily
- Architectural style: Bungalow
- Property subtype: Single Family Residence
Materials
- Vinyl Siding
- Foundation: Basement, Block
Condition
- New construction: No
- Year built: 1941
- Major remodel year: 2025
Utilities & green energy
- Sewer: Public Sewer
- Water: Public
Community & HOA
Community
- Features: Sidewalks
- Subdivision: WEYRICK & WILSON SUB
HOA
- Has HOA: No
Location
- Region: Royal Oak
Financial & listing details
- Price per square foot: $213/sqft
- Tax assessed value: $81,160
- Annual tax amount: $3,554
- Date on market: 5/16/2025
- Cumulative days on market: 7 days
- Listing agreement: Exclusive Right To Sell
- Listing terms: Cash,Conventional,FHA,Va Loan,Warranty Deed
Price history
| Date | Event | Price |
|---|---|---|
| 6/9/2025 | Sold | $373,000-0.5%$213/sqft |
Source:  Realcomp II #20250034295 Report a problem Realcomp II #20250034295 Report a problem | ||
| 5/23/2025 | Pending sale | $375,000$214/sqft |
Source: Realcomp II #20250034295 Report a problem | ||
| 5/19/2025 | Price change | $375,000-1.3%$214/sqft |
Source: Realcomp II #20250034295 Report a problem | ||
| 5/16/2025 | Listed for sale | $379,900+38.1%$217/sqft |
Source: Realcomp II #20250034295 Report a problem | ||
| 2/12/2025 | Sold | $275,000+3.8%$157/sqft |
Source: Realcomp II #20250004858 Report a problem | ||
| 1/27/2025 | Pending sale | $265,000$151/sqft |
Source: Realcomp II #20250004858 Report a problem | ||
| 1/25/2025 | Listed for sale | $265,000$151/sqft |
Source: Realcomp II #20250004858 Report a problem | ||
Public tax history
| Year | Property taxes | Tax assessment |
|---|---|---|
| 2025 | -- | $140,880 +11.3% |
| 2024 | -- | $126,540 +6.1% |
| 2023 | -- | $119,220 +3.6% |
| 2022 | -- | $115,090 +6.6% |
| 2021 | -- | $107,980 +4.9% |
| 2020 | -- | $102,950 +5.9% |
| 2019 | -- | $97,190 +10.7% |
| 2018 | -- | $87,780 |
| 2017 | -- | $87,780 +15.3% |
| 2015 | -- | $76,160 +8.3% |
| 2014 | -- | $70,300 +6.5% |
| 2011 | -- | $66,010 -3.6% |
| 2010 | $2,470 -15.7% | $68,450 -16.6% |
| 2009 | $2,929 | $82,100 |
Find assessor info on the county website
Neighborhood: 48067
Nearby homes
- $295,3002 bd2 ba1.1k sqft306 S Connecticut Ave, Royal Oak, MI 48067Off Market
- $278,0003 bd1 ba1.1k sqft302 S Connecticut Ave, Royal Oak, MI 48067Off Market
- $--2 bd2 ba1.3k sqft218 S Connecticut Ave, Royal Oak, MI 48073Off Market
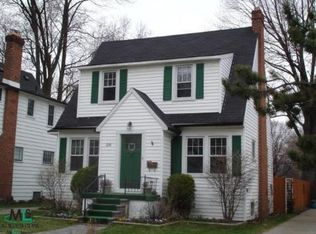
- $388,5003 bd2 ba1.2k sqft310 S Connecticut Ave, Royal Oak, MI 48067Off Market
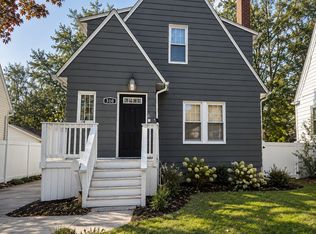
- $352,5002 bd1 ba1.2k sqft218 S Connecticut Ave, Royal Oak, MI 48067Off Market
- $343,1003 bd2 ba1.4k sqft314 S Connecticut Ave, Royal Oak, MI 48067Off Market
- $286,9003 bd2 ba974 sqft214 S Connecticut Ave, Royal Oak, MI 48067Off Market
- $286,2003 bd1 ba1k sqft307 S Connecticut Ave, Royal Oak, MI 48067Off Market
Nearby schools
GreatSchools rating
- 7/10Keller ElementaryGrades: PK-5Distance: 1 mi
- 7/10Royal Oak Middle SchoolGrades: 6-8Distance: 1.2 mi
- 9/10Royal Oak High SchoolGrades: 9-12Distance: 3 mi
Get a cash offer in 3 minutes
Find out how much your home could sell for in as little as 3 minutes with a no-obligation cash offer.
Estimated market value
$383,000
Get a cash offer in 3 minutes
Find out how much your home could sell for in as little as 3 minutes with a no-obligation cash offer.
Estimated market value
$383,000
- Michigan
- Oakland County
- Royal Oak
- 48067
- 303 S Connecticut Ave
Nearby cities
Nearby zip codes
Other Royal Oak Topics
