Welcome to 303 S Dry Fork Road, where modern design meets peaceful country living. Built in 2023, this distinctive prairie-style home offers approximately 3,662 square feet with three bedrooms and three full baths. The light-filled great room features dramatic 16-foot ceilings, expansive windows, and an electric fireplace. The spacious main kitchen is centered around a large island and finished with leathered granite countertops, creating an inviting setting for everyday meals and memorable gatherings.
The finished walkout basement expands the home’s versatility with a complete second kitchen and flexible living areas ready to complement your vision. Whether imagined as guest accommodations, a private retreat, creative studio, recreation space, or an ideal setting for extended family, the possibilities are exceptional. A den, office, and hobby room provide even more options for working, relaxing, and entertaining.
Outside, approximately 700 square feet of covered Trex decking offers a wonderful place to enjoy the peaceful surroundings and colorful Tennessee sunrises and sunsets. Additional highlights include smart-home features, a metal roof, fiber-cement and stone exterior, and an attached two-car garage. Thoughtfully designed and remarkably adaptable, this home offers the space and freedom to make it distinctly your own. Additional interior photos coming soon!
Active
$1,199,900
303 S Dry Fork Rd, Gallatin, TN 37066
3beds
3,662sqft
Single Family Residence, Residential
Built in 2024
3.94 Acres Lot
$-- Zestimate®
$328/sqft
$-- HOA
What's special
Electric fireplaceDistinctive prairie-style homeLarge islandMetal roofAttached two-car garageSpacious main kitchenComplete second kitchen
- 22 days
- 375
- 26
Likely to sell faster than
Zillow last checked:
Listing updated:
Listed by:
Gerard Dow 978-380-2289,
The Luxe Collective 615-784-5893,
Lisa Landyn 615-870-7986,
The Luxe Collective
Source: RealTracs MLS as distributed by MLS GRID,MLS#: 3530859
Facts & features
Interior
Bedrooms & bathrooms
- Bedrooms: 3
- Bathrooms: 3
- Full bathrooms: 3
- Main level bedrooms: 2
Bedroom 1
- Features: Suite
- Level: Suite
- Area: 234 Square Feet
- Dimensions: 13x18
Bedroom 2
- Features: Bath
- Level: Bath
- Area: 144 Square Feet
- Dimensions: 12x12
Bedroom 3
- Features: Bath
- Level: Bath
- Area: 156 Square Feet
- Dimensions: 12x13
Primary bathroom
- Features: Suite
- Level: Suite
Den
- Features: Separate
- Level: Separate
- Area: 320 Square Feet
- Dimensions: 16x20
Other
- Features: Other
- Level: Other
- Area: 300 Square Feet
- Dimensions: 15x20
Kitchen
- Area: 306 Square Feet
- Dimensions: 17x18
Living room
- Features: Great Room
- Level: Great Room
- Area: 324 Square Feet
- Dimensions: 18x18
Other
- Features: Office
- Level: Office
- Area: 255 Square Feet
- Dimensions: 15x17
Other
- Features: Utility Room
- Level: Utility Room
- Area: 90 Square Feet
- Dimensions: 6x15
Heating
- Central, ENERGY STAR Qualified Equipment, Electric, Propane
Cooling
- Ceiling Fan(s), Central Air, Electric
Appliances
- Included: Oven, Gas Range, Dishwasher, Disposal, ENERGY STAR Qualified Appliances, Microwave, Refrigerator, Stainless Steel Appliance(s), Smart Appliance(s)
- Laundry: Electric Dryer Hookup, Washer Hookup
Features
- Air Filter, Ceiling Fan(s), Entrance Foyer, Extra Closets, High Ceilings, In-Law Floorplan, Open Floorplan, Pantry, Smart Light(s), Smart Thermostat, Walk-In Closet(s), High Speed Internet, Kitchen Island
- Flooring: Concrete, Wood
- Basement: Full
- Number of fireplaces: 1
- Fireplace features: Electric, Great Room
Interior area
- Total structure area: 3,662
- Total interior livable area: 3,662 sqft
- Finished area above ground: 1,889
- Finished area below ground: 1,773
Property
Parking
- Total spaces: 2
- Parking features: Garage Door Opener, Garage Faces Side
- Garage spaces: 2
Accessibility
- Accessibility features: Accessible Doors
Features
- Levels: Two
- Stories: 2
- Patio & porch: Deck, Covered
- Exterior features: Balcony, Smart Light(s), Smart Lock(s)
Lot
- Size: 3.94 Acres
Details
- Additional structures: Storage
- Parcel number: 083 04007 000
- Special conditions: Standard
- Other equipment: Air Purifier
Construction
Type & style
- Home type: SingleFamily
- Property subtype: Single Family Residence, Residential
Materials
- Fiber Cement, Stone
- Roof: Metal
Condition
- New construction: No
- Year built: 2024
Utilities & green energy
- Sewer: Septic Tank
- Water: Public
- Utilities for property: Electricity Available, Water Available
Green energy
- Energy efficient items: Insulation, Water Heater, Windows, Thermostat
Community & HOA
Community
- Subdivision: Brian & Kendra Gregory
HOA
- Has HOA: No
Location
- Region: Gallatin
Financial & listing details
- Price per square foot: $328/sqft
- Tax assessed value: $700,000
- Annual tax amount: $2,487
- Date on market: 9/1/2026
- Electric utility on property: Yes
Estimated market value
Not available
Estimated sales range
Not available
Not available
Price history
| Date | Event | Price |
|---|---|---|
| 9/2/2026 | Listed for sale | $1,199,900$328/sqft |
Source:  RealTracs MLS as distributed by MLS GRID #3530859 Report a problem RealTracs MLS as distributed by MLS GRID #3530859 Report a problem | ||
| 8/30/2026 | Listing removed | $1,199,900$328/sqft |
Source: RealTracs MLS as distributed by MLS GRID #3320108 Report a problem | ||
| 8/3/2026 | Listed for sale | $1,199,900-11.1%$328/sqft |
Source: RealTracs MLS as distributed by MLS GRID #3320108 Report a problem | ||
| 3/6/2026 | Sold | $1,350,000+6.3%$369/sqft |
Source: RealTracs MLS as distributed by MLS GRID #3013607 Report a problem | ||
| 1/20/2026 | Contingent | $1,269,900$347/sqft |
Source: RealTracs MLS as distributed by MLS GRID #3013193 Report a problem | ||
| 10/23/2025 | Price change | $1,269,900-18.9%$347/sqft |
Source: RealTracs MLS as distributed by MLS GRID #3013193 Report a problem | ||
| 10/8/2025 | Price change | $1,565,000+21.3%$427/sqft |
Source: RealTracs MLS as distributed by MLS GRID #3013607 Report a problem | ||
| 10/8/2025 | Listed for sale | $1,290,000-1.5%$352/sqft |
Source: RealTracs MLS as distributed by MLS GRID #3013193 Report a problem | ||
| 10/6/2025 | Listing removed | $1,310,000$358/sqft |
Source: RealTracs MLS as distributed by MLS GRID #2973551 Report a problem | ||
| 8/14/2025 | Listed for sale | $1,310,000$358/sqft |
Source: RealTracs MLS as distributed by MLS GRID #2973551 Report a problem | ||
Public tax history
| Year | Property taxes | Tax assessment |
|---|---|---|
| 2025 | $2,487 +457.3% | $175,000 +457.3% |
| 2024 | $446 | $31,400 |
Find assessor info on the county website
Monthly payment
Est. payment
Payment breakdown
Explore the cost of this home by adjusting the details. Changes won't be saved.Climate risks
Neighborhood: 37066
Nearby schools
Schools provided by the listing agent
- Elementary: Bethpage Elementary
- Middle: Joe Shafer Middle School
- High: Gallatin Senior High School
Source: RealTracs MLS as distributed by MLS GRID. This data may not be complete. We recommend contacting the local school district to confirm school assignments for this home.
Similar homes
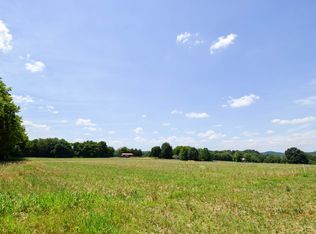
- $1,199,9005 bd6 ba4.1k sqft332 Woodbine Rd, Gallatin, TN 37066For Sale

 MLS ID #3510862, Jeremy Michael Poindexter. RealTracs MLS as distributed by MLS GRID
 - $1,150,0004 bd4 ba3.2k sqft1143 Hilton Ln, Castalian Springs, TN 37031For Sale
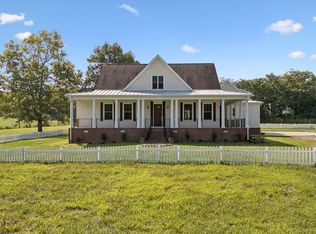 MLS ID #3499652, Camille Burdine. RealTracs MLS as distributed by MLS GRID
 - $949,9003 bd4 ba3.7k sqft279 Albright Ln, Gallatin, TN 37066For Sale
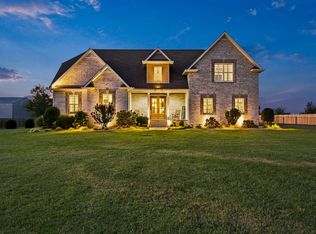 MLS ID #3320996, Donna Shell. RealTracs MLS as distributed by MLS GRID
 - $1,450,0004 bd5 ba3.7k sqft1322 Barry Ln, Gallatin, TN 37066For Sale
 MLS ID #3243742, Kevin Barker. RealTracs MLS as distributed by MLS GRID
 - $749,9005 bd3 ba3.1k sqft1071 Connie Dr, Gallatin, TN 37066For SaleMLS ID #3529075, Tiffany Friedmann. RealTracs MLS as distributed by MLS GRID
- $1,299,9004 bd4 ba3.8k sqft1929 Jarrell Rd, Lebanon, TN 37087New ConstructionMLS ID #3598514, Adam Sharp. RealTracs MLS as distributed by MLS GRID
- $864,9004 bd3 ba3.1k sqft1060 Mill Brook Way Lot 16, Gallatin, TN 37066New ConstructionMLS ID #3505815, Justin Tucker. RealTracs MLS as distributed by MLS GRID
- $869,9004 bd3 ba3.2k sqft1036 Mill Brook Way, Gallatin, TN 37066New ConstructionMLS ID #3505817, Justin Tucker. RealTracs MLS as distributed by MLS GRID
- $1,199,0005 bd4 ba4.1k sqft359 Broughton St, Gallatin, TN 37066For SaleMLS ID #3513126, Elizabeth Evans. RealTracs MLS as distributed by MLS GRID
- $949,0003 bd4 ba3.1k sqft1317 Dickerson Bay Dr, Gallatin, TN 37066For SaleMLS ID #3530413, Taylor Pulford. RealTracs MLS as distributed by MLS GRID
- $999,9004 bd3 ba3.1k sqft94 Mulberry Grv, Gallatin, TN 37066For SaleMLS ID #3529054, Jessica Sowell. RealTracs MLS as distributed by MLS GRID
- $964,5003 bd4 ba2.8k sqft50 Tri Star Ln N, Hartsville, TN 37074For SaleMLS ID #3546288, Matthew Parker. RealTracs MLS as distributed by MLS GRID
- $959,9004 bd4 ba3.6k sqft424 Fannis Cir, Gallatin, TN 37066For SaleMLS ID #3513308, Kari Powell. RealTracs MLS as distributed by MLS GRID
- $1,595,0004 bd6 ba4.1k sqft868 Douglas Bend Rd, Gallatin, TN 37066For SaleMLS ID #3519155, Ashley Hern. RealTracs MLS as distributed by MLS GRID
- $1,159,9004 bd4 ba3.6k sqft209 Bellsford Rd Lot 2, Gallatin, TN 37066New ConstructionMLS ID #3210961, Laura Strong. RealTracs MLS as distributed by MLS GRID
- $998,0003 bd3 ba2.8k sqft1147 Maxwell Branch Rd, Cottontown, TN 37048For SaleMLS ID #3544055, Hannah Price. RealTracs MLS as distributed by MLS GRID
- $1,199,0005 bd6 ba4.9k sqft1003 Quillen Way Lot 46, Lebanon, TN 37087New ConstructionMLS ID #3547115, Ben Forkum. RealTracs MLS as distributed by MLS GRID
- $749,9003 bd3 ba3.2k sqft756 Starpoint Dr, Gallatin, TN 37066For SaleMLS ID #3541218, Andrew Tate. RealTracs MLS as distributed by MLS GRID
- $799,9004 bd4 ba2.8k sqft730 Hamilton Dr, Gallatin, TN 37066For SaleMLS ID #3230866, Kayla Murrell, MBA. RealTracs MLS as distributed by MLS GRID
- $650,0003 bd3 ba3.2k sqft1506 Rock Springs Rd, Bethpage, TN 37022For SaleMLS ID #3545933, Jacob Adcock. RealTracs MLS as distributed by MLS GRID
