: Fall in love with this custom-built water-view masterpiece, perfectly situated in the heart of downtown Swansboro. Just steps from the marina, waterfront dining, and shops, this home offers the ultimate blend of luxury, comfort, and location. Thoughtfully designed, the kitchen flows seamlessly into the sunroom with endless views of the ICW . Step out of the sunroom on to a brand new trex deck to find a sunken 19 foot swimspa! (summit SX19). Enjoy soaking or working out ! The deck also features and outdoor kitchen with a sink, built-in charcoal grill, Infrared burner and a two burner cooktop . Inside, you'll find 4 spacious bedrooms, each with its own private bath and walk-in closet—a rare and thoughtful touch for modern living. The main floor offers a welcoming living room, sunroom, two bedrooms, and two-and-a-half baths. Upstairs, two more bedrooms, two-and-a-half baths. Step into the large family room with endless view of the ICW and White Oak River! Enjoy life on the coast with the marina just steps away—perfect for an impromptu boat ride—or take a leisurely stroll downtown for dinner. Whether you're seeking a spacious family home or a refined retirement retreat, 303 Elm Street delivers unmatched style and a location that's second to none. Additional highlights include: On-demand hot water, Large laundry room with mud sink, Wrap-around porch perfect for enjoying the coastal breeze, Exterior-access storage basement Open balcony off the upstairs family room Breathtaking Intracoastal Waterway views from multiple vantage points!! Once you come to Swansboro , you will never want to leave!!
For sale
Price cut: $54K (6/5)
$1,295,000
303 S Elm Street, Swansboro, NC 28584
4beds
3,300sqft
Single Family Residence
Built in 2005
6,098 Square Feet Lot
$1,225,700 Zestimate®
$392/sqft
$-- HOA
What's special
- 173 days |
- 1,030 |
- 30 |
Zillow last checked:
Listing updated:
Listed by:
Gerald Seddon 631-697-3092,
Landmark Sotheby's International Realty
Source: Hive MLS,MLS#: 100552316 Originating MLS: Carteret County Association of Realtors
Originating MLS: Carteret County Association of RealtorsFacts & features
Interior
Bedrooms & bathrooms
- Bedrooms: 4
- Bathrooms: 6
- Full bathrooms: 4
- 1/2 bathrooms: 2
Rooms
- Room types: Master Bedroom, Bedroom 2, Bedroom 3, Bedroom 4, Living Room, Dining Room, Laundry
Heating
- Electric, Heat Pump, Zoned
Cooling
- Central Air, Zoned
Appliances
- Included: Gas Oven, Gas Cooktop, Built-In Microwave, Freezer, Refrigerator, Ice Maker, Dishwasher
- Laundry: Laundry Room
Features
- Master Downstairs, Walk-in Closet(s), Vaulted Ceiling(s), High Ceilings, Kitchen Island, Ceiling Fan(s), Pantry, Walk-in Shower, Gas Log, Walk-In Closet(s)
- Flooring: LVT/LVP, Tile, Wood
- Basement: Exterior Entry
- Attic: Access Only
- Has fireplace: Yes
- Fireplace features: Gas Log
Interior area
- Total structure area: 3,300
- Total interior livable area: 3,300 sqft
Property
Parking
- Parking features: Off Street, On Site
Accessibility
- Accessibility features: None
Features
- Levels: Two
- Patio & porch: Deck, Porch, Wrap Around, Balcony
- Exterior features: Gas Grill, Outdoor Kitchen
- Pool features: Above Ground
- Fencing: Back Yard,Vinyl
- Has view: Yes
- View description: ICW, Marina, River
- Has water view: Yes
- Water view: Marina,River
- Waterfront features: None
- Frontage type: See Remarks
Lot
- Size: 6,098 Square Feet
- Features: Open Lot
Details
- Additional structures: Covered Area, Storage, Outdoor Kitchen
- Parcel number: 140594
- Zoning: R-6 Sf
- Special conditions: Standard
Construction
Type & style
- Home type: SingleFamily
- Property subtype: Single Family Residence
Materials
- Wood Siding, Wood Frame
- Foundation: Crawl Space
- Roof: Architectural Shingle
Condition
- New construction: No
- Year built: 2005
Utilities & green energy
- Sewer: Public Sewer
- Water: Public
- Utilities for property: Sewer Connected, Water Connected
Community & HOA
Community
- Security: Smoke Detector(s)
- Subdivision: Edgewater Height
HOA
- Has HOA: No
- Amenities included: None
Location
- Region: Swansboro
Financial & listing details
- Price per square foot: $392/sqft
- Tax assessed value: $651,598
- Annual tax amount: $6,548
- Date on market: 1/31/2026
- Cumulative days on market: 173 days
- Listing agreement: Exclusive Right To Sell
- Listing terms: Cash,Conventional
Estimated market value
$1,225,700
$1.16M - $1.29M
$2,727/mo
Price history
| Date | Event | Price |
|---|---|---|
| 6/5/2026 | Price change | $1,295,000-4%$392/sqft |
Source:  Hive MLS #100552316 Report a problem Hive MLS #100552316 Report a problem | ||
| 1/31/2026 | Listed for sale | $1,349,000$409/sqft |
Source: Hive MLS #100552316 Report a problem | ||
| 1/31/2026 | Listing removed | $1,349,000$409/sqft |
Source: Hive MLS #100527166 Report a problem | ||
| 11/6/2025 | Contingent | $1,349,000-3.6%$409/sqft |
Source: Hive MLS #100527166 Report a problem | ||
| 8/26/2025 | Listed for sale | $1,399,000+115.2%$424/sqft |
Source: Hive MLS #100527166 Report a problem | ||
| 1/10/2020 | Sold | $650,000$197/sqft |
Source: Hive MLS #100143914 Report a problem | ||
Public tax history
Tax history is unavailable.
Monthly payment
Est. payment
Payment breakdown
Explore the cost of this home by adjusting the details. Changes won't be saved.Climate risks
Neighborhood: 28584
Nearby schools
GreatSchools rating
- 8/10Swansboro ElementaryGrades: K-5Distance: 1.1 mi
- 6/10Swansboro MiddleGrades: 6-8Distance: 2.1 mi
- 8/10Swansboro HighGrades: 9-12Distance: 2 mi
Schools provided by the listing agent
- Elementary: Swansboro
- Middle: Swansboro
- High: Swansboro
Source: Hive MLS. This data may not be complete. We recommend contacting the local school district to confirm school assignments for this home.
- $855,3004 bd6 ba3.3k sqft303 Elm St, Swansboro, NC 28584Off Market
- $488,2003 bd2 ba1.2k sqft301 Elm St, Swansboro, NC 28584Off Market
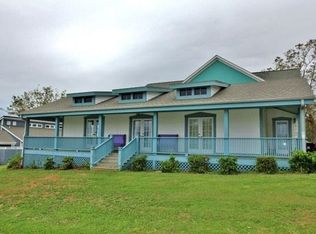
- $150,0006,098 Square FeetElm St, Swansboro, NC 28584Off Market
- $165,6009,147 Square FeetElm St, Swansboro, NC 28584Off Market
- $138,0006,098 Square FeetElm St, Swansboro, NC 28584Off Market
- $509,500-- bd-- ba-- sqftElm St, Swansboro, NC 28584Off Market
- $574,2002 bd2 ba1.4k sqft304 S Water St, Swansboro, NC 28584Off Market
- $1,317,3004 bd3 ba3.1k sqft307 Elm St, Swansboro, NC 28584Off Market
A local agent can set up tours, give advice and negotiate with sellers.
A local lender can help you make sure your offer is ready when you are.
Similar homes
- $1,190,0004 bd4 ba3k sqft113 Cedar Lane, Cedar Point, NC 28584For Sale

 MLS ID #100586360, Tonia P. Melton, Keller Williams Crystal Coast. Hive MLS
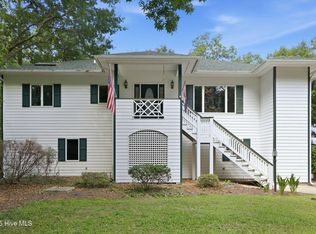
 - $1,425,0004 bd3 ba3k sqft308 Silver Creek Landing Road, Swansboro, NC 28584For Sale
 MLS ID #100585027, Donald A Whiteside, Emerald Isle Realty. Hive MLS
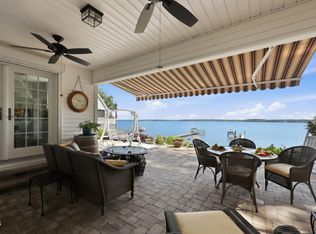
 - $1,287,5003 bd2 ba2.5k sqft122 Line Boat Ln, Swansboro, NC 28584For Sale
 MLS ID #10176027, June Sanderson-Ham. Doorify MLS
 - $849,9004 bd4 ba3.6k sqft105 Harold Avenue, Swansboro, NC 28584For Sale
 MLS ID #100577187, Carey Schuele, Century 21 Coastal Advantage. Hive MLS
 - $684,9003 bd2 ba2.1k sqft602 W Broad Street, Swansboro, NC 28584For SaleMLS ID #100574507, Chuck Douglas, Douglas & Company Real Estate, Inc.. Hive MLS
- $1,059,9994 bd3 ba2.6k sqft220 Club Point Drive, Cape Carteret, NC 28584For SaleMLS ID #100585582, Rebecca Ramsey, Keller Williams Crystal Coast. Hive MLS
- $875,0003 bd4 ba3.6k sqft201 Madison Court, Swansboro, NC 28584For SaleMLS ID #100559572, Kristina Corbett, HOMETOWNE REALTY CLAYTON EAST. Hive MLS
- $1,400,0003 bd3 ba2.2k sqft314 Easy Street, Cape Carteret, NC 28584For SaleMLS ID #100559740, Jane Ball, Be Home Realty. Hive MLS
- $769,9003 bd3 ba1.8k sqft105 S Webb Street, Swansboro, NC 28584For SaleMLS ID #100573298, Todd T Matthews, Waterway Realty. Hive MLS
- $665,0005 bd4 ba4.3k sqft111 Creek End Ct, Swansboro, NC 28584For SaleBHHS broker feed
- $1,200,0004 bd4 ba2.7k sqft203 Red Snapper Drive, Emerald Isle, NC 28594For SaleMLS ID #100542960, Tyler Marcell, Advantage Coastal Properties. Hive MLS
- $690,0003 bd3 ba2.2k sqft109 Sun Burst Circle, Cedar Point, NC 28584For SaleMLS ID #100571320, The Lemmond Group, REAL Broker LLC. Hive MLS
- $1,365,0003 bd3 ba1.9k sqft320 Governor Safford Lane, Emerald Isle, NC 28594For SaleMLS ID #100586460, Carey Otto, Keller Williams Crystal Coast. Hive MLS
- $749,5003 bd3 ba3.1k sqft103 Fawn Creek Court, Cedar Point, NC 28584For SaleMLS ID #100571158, Donald A Whiteside, Emerald Isle Realty. Hive MLS
- $750,0003 bd4 ba3k sqft101 Lookout Ridge, Cedar Point, NC 28584For SaleMLS ID #100561453, Crystal Joann Shaw, Emerald Isle Realty. Hive MLS
- $725,0003 bd3 ba2k sqft3 Creekside Woods Drive, Swansboro, NC 28584For SaleMLS ID #100588149, Charles Egerton, RE/MAX Ocean Properties EI. Hive MLS
- $739,9003 bd4 ba3.2k sqft129 Sunset Drive, Cedar Point, NC 28584For SaleMLS ID #100540337, Jane Ball, Be Home Realty. Hive MLS
- $1,199,0004 bd4 ba2k sqft127 Sea Dunes Drive, Emerald Isle, NC 28594For SaleMLS ID #100561467, Frank Fields, Keller Williams Realty Points East. Hive MLS
- $1,250,0004 bd3 ba2.4k sqft5423 Emerald Drive, Emerald Isle, NC 28594For SaleMLS ID #100557603, NC Coastal Team, RE/MAX Ocean Properties EI. Hive MLS
- $1,175,0003 bd3 ba2.1k sqft422 Sunrise Court, Emerald Isle, NC 28594For SaleMLS ID #100568941, Heather Singleton, Emerald Isle Realty. Hive MLS
