Skip main navigation
Closed
  • $760,750

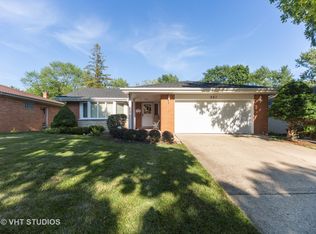
    303 S Fernandez Ave, Arlington Heights, IL 60005

    4beds
    2,108sqft
    Single Family Residence
    Built in 1959
    0.26 Acres Lot
    $781,600 Zestimate®
    $361/sqft
    $4,354 Estimated rent

    Home value

    $781,600

    $703,000 - $868,000

    $4,354/mo

    Zestimate® history
    Loading
    Loading...

    Owner options

    List your home for rent

    $4,354/mo

    Rent Zestimate®

    Find your next renter with Zillow Rental Manager. Plus, with online applications, you can quickly screen prospective tenants – for free.

    Learn more

    $4,354/mo

    Rent Zestimate®

    Refinance and save

    $4,478/mo

    Est. payment

    Refinancing to a lower rate could help reduce your monthly payments and save thousands over the life of the loan.

    See today's rates

    $4,478/mo

    Est. payment

    Explore your selling options

    Work with a Zillow partner agent

    Leverage their expertise and Zillow's premium Showcase listings to get your home seen by more buyers.

    Get started

    List with your own agent

    Get your home in front of millions of buyers by listing it on Zillow.

    Learn how to do it

    Sell it yourself

    Take full control of how buyers see your home on Zillow by listing For Sale by Owner (FSBO).

    List your home

    What's special

    New garage doorNew basement windowsLarge yardPremium kitchenaid appliancesQuartz countertopsStylish backsplashHigh-efficiency furnace
    *******Welcome to this beautifully updated 4-bedroom home in the highly sought-after Pioneer Park neighborhood, offering an unbeatable walkable lifestyle. Located just steps from Pioneer Park and within walking distance of top-rated Westgate Elementary and South Middle School. This home is also an easy stroll to the Metra station and the vibrant downtown Arlington Heights area, filled with restaurants, shops, a theater, and lively summer festivals. ******* Set on a generous 60x187 lot, this property offers exceptional indoor and outdoor living with a spacious concrete patio, large yard, and a 2-car garage. Inside, nearly every surface has been thoughtfully upgraded. Refinished hardwood floors flow throughout, fresh paint adorns every wall and ceiling, modern can lighting illuminates the living room, family room, kitchen, and foyer, and new designer fixtures elevate the dining room and all bedrooms. The brand-new kitchen is a showstopper, custom cabinets, quartz countertops, under-cabinet lighting, stylish backsplash, and premium KitchenAid appliances. ******* The primary suite boasts a gorgeous new master bath with walk-in shower, while the updated hallway bath features a double-sink vanity and full-size tub. For added convenience, the home features a complete first-floor laundry hookup located near the back door entry, providing flexibility for main-level laundry. ****** Additional upgrades include new front door, new gutters, new electrical panel with all new outlets/switches, and new basement windows. The full basement offers tremendous potential, three-quarters is partially finished (carpet allowance included so you can choose your color), plus a large utility/storage room. Cement-floor crawl under the family room provides even more storage. High-efficiency furnace, new washer/dryer, and new garage door complete the package, this home is truly turn-key. ******* Don't miss this rare combination of prime location, extensive updates, and generous space in the Pioneer Park neighborhood!

    Zillow last checked:

    Listing updated:

    Listed by:

    Salvatore Fragale 847-738-2308,

    Salvatore Fragale

    Bought with:

    Sherri Esenberg

    Berkshire Hathaway HomeServices Starck Real Estate

    Source: MRED as distributed by MLS GRID,MLS#: 12528991MLS Logo

    Facts & features

    Interior

    Bedrooms & bathrooms
    • Bedrooms: 4
    • Bathrooms: 2
    • Full bathrooms: 2
    Rooms
    • Room types: No additional rooms
    Primary bedroom
    • Features: Flooring (Hardwood), Bathroom (Full)
    • Level: Main
    • Area: 196 Square Feet
    • Dimensions: 14X14
    Bedroom 2
    • Features: Flooring (Hardwood)
    • Level: Main
    • Area: 168 Square Feet
    • Dimensions: 14X12
    Bedroom 3
    • Features: Flooring (Hardwood)
    • Level: Main
    • Area: 120 Square Feet
    • Dimensions: 12X10
    Bedroom 4
    • Features: Flooring (Hardwood)
    • Level: Main
    • Area: 120 Square Feet
    • Dimensions: 12X10
    Dining room
    • Features: Flooring (Hardwood)
    • Level: Main
    • Area: 182 Square Feet
    • Dimensions: 14X13
    Family room
    • Features: Flooring (Hardwood)
    • Level: Main
    • Area: 240 Square Feet
    • Dimensions: 16X15
    Kitchen
    • Features: Kitchen (Eating Area-Breakfast Bar, Island, Pantry-Closet, Custom Cabinetry, Granite Counters, Updated Kitchen), Flooring (Hardwood)
    • Level: Main
    • Area: 216 Square Feet
    • Dimensions: 18X12
    Laundry
    • Features: Flooring (Other)
    • Level: Basement
    • Area: 96 Square Feet
    • Dimensions: 12X8
    Living room
    • Features: Flooring (Hardwood)
    • Level: Main
    • Area: 266 Square Feet
    • Dimensions: 19X14
    Heating
    • Natural Gas, Forced Air
    Cooling
    • Central Air
    Appliances
    • Included: Range, Microwave, Dishwasher, Refrigerator, Washer, Dryer, Disposal, Stainless Steel Appliance(s), Gas Oven
    • Laundry: Gas Dryer Hookup, Sink
    Features
    • 1st Floor Bedroom, 1st Floor Full Bath, Open Floorplan, Separate Dining Room, Pantry, Quartz Counters
    • Flooring: Hardwood
    • Doors: Sliding Doors
    • Windows: Double Pane Windows
    • Basement: Partially Finished,Crawl Space,Egress Window,Concrete,Rec/Family Area,Full
    • Attic: Pull Down Stair,Unfinished
    Interior area
    • Total structure area: 3,820
    • Total interior livable area: 2,108 sqft
    • Finished area below ground: 1,129

    Property

    Parking
    • Total spaces: 2
    • Parking features: Concrete, Garage Door Opener, Yes, Attached, Garage
    • Attached garage spaces: 2
    • Has uncovered spaces: Yes
    Accessibility
    • Accessibility features: No Disability Access
    Features
    • Stories: 1
    • Patio & porch: Patio
    Lot
    • Size: 0.26 Acres
    • Dimensions: 60X187
    • Features: Level
    Details
    • Parcel number: 03312090060000
    • Special conditions: None

    Construction

    Type & style
    • Home type: SingleFamily
    • Architectural style: Ranch
    • Property subtype: Single Family Residence
    Materials
    • Brick
    • Foundation: Concrete Perimeter
    • Roof: Asphalt
    Condition
    • New construction: No
    • Year built: 1959
    • Major remodel year: 2025
    Details
    • Builder model: RANCH

    Utilities & green energy

    • Electric: Circuit Breakers, 100 Amp Service
    • Sewer: Public Sewer, Storm Sewer, Overhead Sewers
    • Water: Lake Michigan, Public

    Community & HOA

    Community
    • Features: Park, Pool, Tennis Court(s), Curbs, Sidewalks, Street Lights, Street Paved
    • Subdivision: Pioneer Park
    HOA
    • Services included: None
    Location
    • Region: Arlington Heights

    Financial & listing details

    • Price per square foot: $361/sqft
    • Tax assessed value: $450,000
    • Annual tax amount: $12,954
    • Date on market: 12/7/2025
    • Listing terms: Cash
    • Ownership: Fee Simple

    Price history

    DateEventPrice
    1/22/2026Sold$760,750-3.6%$361/sqft
    Source: MRED as distributed by MLS GRID #12528991 Report a problem
    1/10/2026Pending sale$789,000$374/sqft
    Source: MRED as distributed by MLS GRID #12528991 Report a problem
    1/1/2026Contingent$789,000$374/sqft
    Source: MRED as distributed by MLS GRID #12528991 Report a problem
    12/23/2025Price change$789,000-2.5%$374/sqft
    Source: MRED as distributed by MLS GRID #12528991 Report a problem
    12/7/2025Listed for sale$809,000+47.1%$384/sqft
    Source: MRED as distributed by MLS GRID #12528991 Report a problem
    8/12/2025Sold$550,000$261/sqft
    Source: Public Record Report a problem

    Public tax history

    YearProperty taxesTax assessment
    2024-- $45,000
    2023$2,267 +0.6%$45,000
    2022$2,252 -10%$45,000 +0.5%
    2021$2,504 +10.2%$44,773
    2020$2,272 +1%$44,773 -9.8%
    2019$2,249 -77.3%$49,638 +21.6%
    2018$9,904 +298.6%$40,811
    2017$2,485 -17.9%$40,811
    2016$3,025 -13.3%$40,811 +16.4%
    2015$3,489 +5.2%$35,069
    2014$3,316 +0.2%$35,069
    2013$3,309 +13.6%$35,069 -13.8%
    2012$2,914 +4.3%$40,661
    2011$2,793 +11.5%$40,661
    2010$2,505 +11.5%$40,661 -17.4%
    2009$2,245 -74.5%$49,220 -7%
    2008$8,789 +43.4%$52,924
    2007$6,129 -7.7%$52,924 +35.4%
    2006$6,638 +136.4%$39,079
    2005$2,808 -56.1%$39,079
    2004$6,390 +98.8%$39,079 +32.5%
    2003$3,215 +3.6%$29,501
    2002$3,103 -34.1%$29,501
    2001$4,705 +1.7%$29,501 +23.8%
    2000$4,627 +1.6%$23,836
    1999$4,554 $23,836
    Find assessor info on the county website

    Neighborhood: 60005

    Nearby schools

    GreatSchools rating
    Schools provided by the listing agent
    • Elementary: Westgate Elementary School
    • Middle: South Middle School
    • High: Rolling Meadows High School
    • District: 25

    Source: MRED as distributed by MLS GRID. This data may not be complete. We recommend contacting the local school district to confirm school assignments for this home.

    Get a cash offer in 3 minutes
    Find out how much your home could sell for in as little as 3 minutes with a no-obligation cash offer.
    Estimated market value
    $781,600
    Get a cash offer in 3 minutes
    Find out how much your home could sell for in as little as 3 minutes with a no-obligation cash offer.
    Estimated market value
    $781,600