Welcome to 303 S. Grant Street in Olney, IL! This 4-5 bedroom, 2.5 bath single family home is an absolute gem. Located on an oversized corner lot, this brick home boasts a 2 car garage and the entire property has been meticulously maintained and updated. The seller has gone above and beyond to ensure that this home is ready for its new owners to love. As you approach the home, you'll be greeted by an inviting front porch and a convenient entryway with a coat closet. The large living room is bright and cheerful, with ample double pane, tilt in windows that allow natural light to filter in. It features a gas fireplace and a built-in bookcase, adding to its charm. The kitchen is abundant with cabinet and counter space, and it comes with a brand-new stainless-steel appliance package and new flooring. The dining area is spacious and can easily accommodate large holiday meals. On the main level, there's also a large bonus room that has been used as a 5th bedroom but can be repurposed as a family room or any other versatile space. A half bath on the main level is perfect for guest use. This home also offers a sunroom at the back, which is large and complete with an extra refrigerator. Moving to the second floor, you'll be pleasantly surprised by the generous room sizes and ample closet space in the 3 bedrooms. Some closets are even cedar lined. Additionally, there's a full bathroom on the second level with a tub and shower. The finished basement is a showstopper, boasting impressive finishes and updates. A massive bonus room serves as the 4th bedroom and features a huge walk-through closet leading to the laundry room. You'll also find a spacious bathroom with dual sinks, an oversized tiled shower, and a lavatory, complete with a pocket door. Outside, you'll find a spacious two-car garage with plenty of extra space and two overhead doors. For additional storage needs, there's a double lofted 20' storage building. The large concrete driveway provides ample parking space, while the established trees offer shade and curb appeal. Rest assured, this home comes with an extensive file on updates and records from the seller. Over $40,000 of upgrades have been done. Homes this clean and loved are always a great opportunity. Don't miss out on this incredible opportunity to own a well-maintained, quality property in Olney, IL. Contact us today to schedule a showing and make this beautiful home yours! Need help getting prequalified by a lender? Give us a call!
Sold for $165,000
$165,000
303 S Grant St, Olney, IL 62450
4beds
--sqft
Single Family Residence
Built in 1950
0.29 Acres Lot
$173,800 Zestimate®
$--/sqft
$1,657 Estimated rent
Home value
$173,800
Estimated sales range
Not available
$1,657/mo
Zestimate® history
Owner options
List your home for rent
$1,657/mo
Rent Zestimate®
Find your next renter with Zillow Rental Manager. Plus, with online applications, you can quickly screen prospective tenants – for free.
$1,657/mo
Rent Zestimate®
Refinance and save
$1,164/mo
Est. payment
Refinancing to a lower rate could help reduce your monthly payments and save thousands over the life of the loan.
$1,164/mo
Est. payment
Explore your selling options
Work with a Zillow partner agent
Leverage their expertise and Zillow's premium Showcase listings to get your home seen by more buyers.
Get startedList with your own agent
Get your home in front of millions of buyers by listing it on Zillow.
Learn how to do itSell it yourself
Take full control of how buyers see your home on Zillow by listing For Sale by Owner (FSBO).
List your homeWhat's special
Brick homeGas fireplaceBuilt-in bookcaseMassive bonus roomFinished basementEstablished treesLarge bonus room
Zillow last checked:
Listing updated:
Listed by:
Amy Bailey 618-599-5836,
AMY LEE REALTY LLC
Bought with:
Amy Bailey
AMY LEE REALTY LLC
Source: My State MLS,MLS#: 11448243
Facts & features
Interior
Bedrooms & bathrooms
- Bedrooms: 4
- Bathrooms: 3
- Full bathrooms: 2
- 1/2 bathrooms: 1
Rooms
- Room types: Bonus Room, Breakfast Room, Den, Dining Room, First Floor Bathroom, First Floor Master Bedroom, Kitchen, Laundry Room, Living Room, Master Bedroom, Walk-in Closet
Kitchen
- Features: Galley, Laminate Counters
Basement
- Area: 700
Heating
- Natural Gas, Forced Air, Zoned
Cooling
- Central, Zoned
Appliances
- Included: Dishwasher, Refrigerator, Oven, Stainless Steel Appliances
Features
- Flooring: Hardwood, Carpet, Laminate
- Basement: Full,Finished,Bedrooms(1),Bathrooms(1)
- Number of fireplaces: 1
Interior area
- Total structure area: 2,725
- Finished area above ground: 2,025
Property
Parking
- Total spaces: 2
- Parking features: Driveway, Detached
- Garage spaces: 2
- Has uncovered spaces: Yes
Features
- Stories: 2
- Patio & porch: Patio, Covered Porch
- Exterior features: Utilities
- Has view: Yes
- View description: Street
Lot
- Size: 0.29 Acres
- Features: Corner, Trees
Details
- Additional structures: General Outbuilding
- Parcel number: 1102111614
- Lease amount: $0
Construction
Type & style
- Home type: SingleFamily
- Property subtype: Single Family Residence
Materials
- Frame, Brick Siding, Vinyl Siding
- Roof: Asphalt
Condition
- New construction: No
- Year built: 1950
- Major remodel year: 2023
Utilities & green energy
- Electric: Amps(200)
- Sewer: Municipal
- Water: Municipal
- Utilities for property: Naturl Gas Available
Community & HOA
HOA
- Has HOA: No
Location
- Region: Olney
Financial & listing details
- Tax assessed value: $44,123
- Annual tax amount: $2,712
- Date on market: 1/30/2026
- Date available: 03/11/2025
- Listing agreement: Exclusive
Price history
| Date | Event | Price |
|---|---|---|
| 5/29/2025 | Sold | $165,000-7.8% |
Source: My State MLS #11448243 Report a problem | ||
| 4/20/2025 | Contingent | $179,000 |
Source: My State MLS #11448243 Report a problem | ||
| 4/10/2025 | Price change | $179,000-10.3% |
Source: My State MLS #11448243 Report a problem | ||
| 3/11/2025 | Listed for sale | $199,500 |
Source: My State MLS #11448243 Report a problem | ||
| 11/6/2024 | Listing removed | $199,500-12.9% |
Source: My State MLS #11335628 Report a problem | ||
| 8/24/2024 | Listed for sale | $229,000-8.4% |
Source: My State MLS #11335628 Report a problem | ||
| 8/21/2024 | Listing removed | -- |
Source: Owner Report a problem | ||
| 8/14/2024 | Listed for sale | $249,900+117.5% |
Source: Owner Report a problem | ||
| 10/27/2017 | Sold | $114,900 |
Source: Agent Provided Report a problem | ||
| 8/31/2017 | Listed for sale | $114,900 |
Source: Racklin Realty Inc. #10418920 Report a problem | ||
Public tax history
| Year | Property taxes | Tax assessment |
|---|---|---|
| 2024 | $3,350 +23.5% | $44,123 +8% |
| 2023 | $2,712 +6.2% | $40,855 +8% |
| 2022 | $2,554 -16.1% | $37,828 +5% |
| 2021 | $3,044 +1% | $36,027 +2% |
| 2020 | $3,013 -1% | $35,320 |
| 2019 | $3,042 +1.5% | $35,320 |
| 2018 | $2,998 +31.8% | $35,320 +1% |
| 2017 | $2,275 +11.9% | $34,970 +9.9% |
| 2016 | $2,034 +4.5% | $31,808 +4% |
| 2015 | $1,947 -3.6% | $30,585 +2% |
| 2014 | $2,019 +14.5% | $29,986 +9.2% |
| 2013 | $1,763 +0.5% | $27,460 |
| 2011 | $1,754 -0.4% | $27,460 -1% |
| 2010 | $1,760 | $27,737 |
Find assessor info on the county website
Neighborhood: 62450
Nearby homes
- $20,120-- bd-- ba-- sqft311 S Grant St, Olney, IL 62450Off Market
- $110,900-- bd-- ba-- sqft1003 E Elm St, Olney, IL 62450Off Market
- $10,068-- bd-- ba-- sqft300 S Grant St, Olney, IL 62450Off Market
- $55,2001 bd1 ba-- sqft315 S Grant St, Olney, IL 62450Off Market
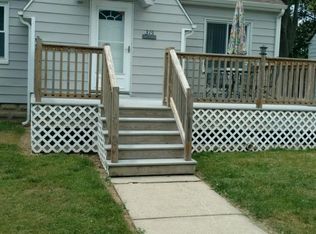
- $9,085-- bd-- ba-- sqft1020 E Elm St, Olney, IL 62450Off Market
- $114,2004 bd1 ba1.4k sqft310 S Jefferson St, Olney, IL 62450Off Market
- $24,984-- bd-- ba-- sqft1022 E Elm St, Olney, IL 62450Off Market
- $86,200-- bd-- ba-- sqft1014 E Elm St, Olney, IL 62450Off Market
Nearby schools
GreatSchools rating
- 6/10East Richland Elementary SchoolGrades: K-5Distance: 1.1 mi
- 7/10East Richland Middle SchoolGrades: 6-8Distance: 0.8 mi
- 8/10East Richland High SchoolGrades: 9-12Distance: 0.4 mi
Schools provided by the listing agent
- District: Richland County Cusd 1
Source: My State MLS. This data may not be complete. We recommend contacting the local school district to confirm school assignments for this home.


Get pre-qualified for a loan
At Zillow Home Loans, we can pre-qualify you in as little as 5 minutes with no impact to your credit score.An equal housing lender. NMLS #10287.
- Illinois
- Richland County
- Olney
- 62450
- 303 S Grant St
Nearby cities
Nearby zip codes
Other Olney Topics
