Skip main navigation
Sold
  • $183,000

    303 S Hancock St, Waynetown, IN 47990

    3beds
    2,520sqft
    Residential, Single Family Residence
    Built in 1956
    5,924.16 Square Feet Lot
    $210,100 Zestimate®
    $73/sqft
    $1,880 Estimated rent

    Home value

    $210,100

    $197,000 - $223,000

    $1,880/mo

    Zestimate® history
    Loading
    Loading...

    Owner options

    List your home for rent

    $1,880/mo

    Rent Zestimate®

    Find your next renter with Zillow Rental Manager. Plus, with online applications, you can quickly screen prospective tenants – for free.

    Learn more

    $1,880/mo

    Rent Zestimate®

    Refinance and save

    $1,136/mo

    Est. payment

    Refinancing to a lower rate could help reduce your monthly payments and save thousands over the life of the loan.

    See today's rates

    $1,136/mo

    Est. payment

    Explore your selling options

    Work with a Zillow partner agent

    Leverage their expertise and Zillow's premium Showcase listings to get your home seen by more buyers.

    Get started

    List with your own agent

    Get your home in front of millions of buyers by listing it on Zillow.

    Learn how to do it

    Sell it yourself

    Take full control of how buyers see your home on Zillow by listing For Sale by Owner (FSBO).

    List your home

    What's special

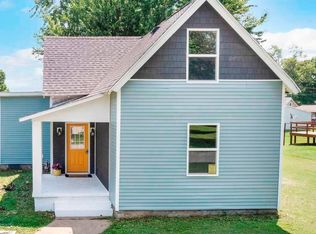
    Here is your opportunity to own a beautiful bungalow in the heart of Waynetown! This 3 bed, 1.5 bath home features a master on the main level, separate laundry room/mud room that could double as a pantry off the kitchen, full basement, newer HVAC, roof, gutters, and water heater! Large 2-car garage is completed with a breezeway for easy access to the side door. Each bedroom has its own walk-in closet -- one having two! This creates the perfect opportunity for a work-from-home office space right off your bedroom without sacrificing extra space in the home. You will appreciate the woodwork and original hardwood floors on the second level that give this home some old charm. Full bath has extra-large walk-in closet for storage, making a total of four walk-ins on the second level! The backyard boasts a deck and fire pit, perfect for entertaining friends and family. The convenient fenced-in side yard provides the perfect space for your pets, playground, or a thriving garden. The large front porch has plenty of space for everyone to gather, perfectly embodying what the bungalow style is all about! Don't miss your chance to tour this home soon! The seller is generously offering a home warranty with a strong offer and providing brand new laminate flooring for the living room/dining area!

    Zillow last checked:

    Listing updated:

    Listing Provided by:

    Samantha Riddle 765-918-7517,

    HIVE Realty Group

    Bought with:

    L. Christine Grady

    @properties

    Source: MIBOR as distributed by MLS GRID,MLS#: 21987471MLS Logo

    Facts & features

    Interior

    Bedrooms & bathrooms
    • Bedrooms: 3
    • Bathrooms: 2
    • Full bathrooms: 1
    • 1/2 bathrooms: 1
    • Main level bathrooms: 1
    • Main level bedrooms: 1
    Primary bedroom
    • Features: Carpet
    • Level: Main
    • Area: 120 Square Feet
    • Dimensions: 12x10
    Bedroom 2
    • Features: Hardwood
    • Level: Upper
    • Area: 120 Square Feet
    • Dimensions: 12x10
    Bedroom 3
    • Features: Hardwood
    • Level: Upper
    • Area: 120 Square Feet
    • Dimensions: 12x10
    Family room
    • Features: Laminate
    • Level: Main
    • Area: 496 Square Feet
    • Dimensions: 31x16
    Kitchen
    • Features: Laminate
    • Level: Main
    • Area: 132 Square Feet
    • Dimensions: 12x11
    Laundry
    • Features: Laminate
    • Level: Main
    • Area: 104 Square Feet
    • Dimensions: 13x8
    Office
    • Features: Hardwood
    • Level: Upper
    • Area: 48 Square Feet
    • Dimensions: 8x6
    Heating
    • Forced Air
    Cooling
    • Has cooling: Yes
    Appliances
    • Included: Dryer, Disposal, Gas Water Heater, Microwave, Electric Oven, Range Hood, Refrigerator, Washer, Water Softener Owned
    • Laundry: Main Level
    Features
    • Attic Access, Ceiling Fan(s), Hardwood Floors, High Speed Internet, Eat-in Kitchen, Smart Thermostat, Supplemental Storage, Walk-In Closet(s)
    • Flooring: Hardwood
    • Windows: Screens Some, Storms Some, Windows Vinyl, Wood Frames, Wood Work Painted
    • Basement: Egress Window(s),Full,Storage Space,Unfinished
    • Attic: Access Only
    Interior area
    • Total structure area: 2,520
    • Total interior livable area: 2,520 sqft
    • Finished area below ground: 0

    Property

    Parking
    • Total spaces: 2
    • Parking features: Detached, Concrete, Garage Door Opener
    • Garage spaces: 2
    • Details: Garage Parking Other(Garage Door Opener)
    Features
    • Levels: Two
    • Stories: 2
    • Patio & porch: Breeze Way, Covered, Deck
    • Exterior features: Fire Pit
    • Fencing: Fenced,Partial,Gate
    Lot
    • Size: 5,924 sqft
    • Features: Access, City Lot, Not In Subdivision, Sidewalks, Street Lights, Mature Trees
    Details
    • Parcel number: 540514334014000037
    • Horse amenities: None

    Construction

    Type & style
    • Home type: SingleFamily
    • Architectural style: Bungalow
    • Property subtype: Residential, Single Family Residence
    Materials
    • Vinyl With Brick
    • Foundation: Brick/Mortar
    Condition
    • New construction: No
    • Year built: 1956

    Utilities & green energy

    • Electric: 100 Amp Service
    • Water: Municipal/City
    • Utilities for property: Sewer Connected, Water Connected

    Community & neighborhood

    Location
    • Region: Waynetown
    • Subdivision: No Subdivision

    Price history

    DateEventPrice
    8/28/2024Sold$183,000-3.7%$73/sqft
    Source: MIBOR as distributed by MLS GRID #21987471 Report a problem
    7/15/2024Pending sale$190,000$75/sqft
    Source: MIBOR as distributed by MLS GRID #21987471 Report a problem
    7/3/2024Listed for sale$190,000+22.6%$75/sqft
    Source: MIBOR as distributed by MLS GRID #21987471 Report a problem
    4/5/2023Sold$155,000+3.3%
    Source: IRMLS #202300753 Report a problem
    2/16/2023Pending sale$150,000
    Source: IRMLS #202300753 Report a problem
    1/16/2023Contingent$150,000
    Source: IRMLS #202300753 Report a problem
    1/10/2023Listed for sale$150,000+36.5%
    Source: IRMLS #202300753 Report a problem
    4/19/2019Listing removed$109,900$44/sqft
    Source: Keller Williams Realty Signature Partners #21622924 Report a problem
    3/7/2019Pending sale$109,900$44/sqft
    Source: Keller Williams Realty Signature Partners #21622924 Report a problem
    2/27/2019Listed for sale$109,900+28.8%$44/sqft
    Source: Keller Williams Lafayette #21622924 Report a problem
    1/30/2015Sold$85,300$34/sqft
    Source: Agent Provided Report a problem

    Public tax history

    YearProperty taxesTax assessment
    2025$738 +1.5%$158,200 +21.4%
    2024$727 +3.7%$130,300 -2%
    2023$701 +19.5%$132,900 +10.8%
    2022$587 +25.9%$120,000 +9%
    2021$466 +1.3%$110,100 +9.1%
    2020$460 +17.6%$100,900 +1.1%
    2019$391 +18.1%$99,800 +6.2%
    2018$331 +150.8%$94,000 +6.9%
    2017$132 +1.1%$87,900 +4.5%
    2016$131 +13.9%$84,100 +4.2%
    2014$115 +35.9%$80,700 +7.9%
    2013$84 +27.8%$74,800 +7.2%
    2012$66 -34.2%$69,800 +1.5%
    2011$100 -27.6%$68,800 -11%
    2010$139 +60.9%$77,300 -11.4%
    2009$86 $87,200

    Find assessor info on the county website

    Neighborhood: 47990

    Nearby schools

    GreatSchools rating
    Schools provided by the listing agent
    • Elementary: Lester B Sommer Elementary School
    • Middle: North Montgomery Middle School
    • High: North Montgomery High School

    Source: MIBOR as distributed by MLS GRID. This data may not be complete. We recommend contacting the local school district to confirm school assignments for this home.

    Get pre-qualified for a loan
    At Zillow Home Loans, we can pre-qualify you in as little as 5 minutes with no impact to your credit score.

    An equal housing lender. NMLS #10287.