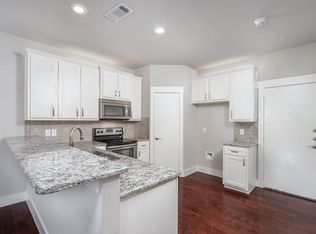
Enjoy the downtown Lewisville lifestyle in this beautiful 3 bedroom 3.5 bath, open and bright floorplan. Former model home has an upgraded finish out that shines. Large kitchen features granite counters, beautiful tile backsplash, stainless appliances, shaker cabinets, large in in bar and separate pantry. On the second floor, you'll discover three generously sized bedrooms, each with its own private bathroom. The primary bedroom is a true retreat, offering a double sink vanity, and a walk-in closet. Reme Halo whole home purifier installed in 2021, updated lighting, and new HVAC unit 2022. Enjoy the private gated community pool. Very close to I-35E and Business 121 and a 5 Minute walk to the heart of Lewisville Experience of all the wonderful and memorable events, concerts, Western Days, restaurants and shopping that await you. Pride of ownership shows in this ready to move in home. Owner occupant
Sold
Price Unknown
303 S Kealy Ave, Lewisville, TX 75057
3beds
1,865sqft
Townhouse
Built in 2014
1,568 Square Feet Lot
$339,400 Zestimate®
$--/sqft
$2,659 Estimated rent
Home value
$339,400
$322,000 - $356,000
$2,659/mo
Zestimate® history
Owner options
List your home for rent
$2,659/mo
Rent Zestimate®
Find your next renter with Zillow Rental Manager. Plus, with online applications, you can quickly screen prospective tenants – for free.
$2,659/mo
Rent Zestimate®
Refinance and save
$140/mo
Est. payment
Refinancing to a lower rate could help reduce your monthly payments and save thousands over the life of the loan.
$140/mo
Est. payment
Explore your selling options
Work with a Zillow partner agent
Leverage their expertise and Zillow's premium Showcase listings to get your home seen by more buyers.
Get startedList with your own agent
Get your home in front of millions of buyers by listing it on Zillow.
Learn how to do itSell it yourself
Take full control of how buyers see your home on Zillow by listing For Sale by Owner (FSBO).
List your homeWhat's special
Updated lightingFormer model homeGranite countersStainless appliancesPrivate bathroomUpgraded finishLarge kitchen
Zillow last checked:
Listing updated:
Listed by:
Dione Beilgard 0547667 214-240-6283,
Berkshire HathawayHS PenFed TX 972-312-8900
Bought with:
Allan Clarke
OnDemand Realty
Source: NTREIS,MLS#: 20488473
Facts & features
Interior
Bedrooms & bathrooms
- Bedrooms: 3
- Bathrooms: 4
- Full bathrooms: 3
- 1/2 bathrooms: 1
Primary bedroom
- Features: Dual Sinks, En Suite Bathroom, Walk-In Closet(s)
- Level: Second
- Dimensions: 15 x 15
Bedroom
- Features: Ceiling Fan(s), En Suite Bathroom, Walk-In Closet(s)
- Level: Second
- Dimensions: 15 x 11
Bedroom
- Features: Ceiling Fan(s), Walk-In Closet(s)
- Level: Second
- Dimensions: 14 x 11
Dining room
- Level: First
Kitchen
- Features: Breakfast Bar, Granite Counters, Pantry
- Level: First
- Dimensions: 12 x 12
Living room
- Level: First
- Dimensions: 18 x 11
Loft
- Level: First
- Dimensions: 11 x 11
Heating
- Electric
Cooling
- Central Air
Appliances
- Included: Dishwasher, Electric Cooktop, Electric Oven, Electric Water Heater, Disposal, Microwave
- Laundry: Washer Hookup, Electric Dryer Hookup, Laundry in Utility Room
Features
- Double Vanity, Granite Counters, High Speed Internet, Walk-In Closet(s), Wired for Sound
- Flooring: Carpet, Tile
- Windows: Window Coverings
- Has basement: No
- Has fireplace: No
Interior area
- Total interior livable area: 1,865 sqft
Property
Parking
- Total spaces: 2
- Parking features: Garage, Garage Door Opener, Garage Faces Rear
- Attached garage spaces: 2
Features
- Levels: Two
- Stories: 2
- Pool features: In Ground, Outdoor Pool, Pool, Community
Lot
- Size: 1,568 Square Feet
Details
- Parcel number: R559760
- Other equipment: Air Purifier
Construction
Type & style
- Home type: Townhouse
- Architectural style: Traditional
- Property subtype: Townhouse
Materials
- Brick
- Foundation: Slab
- Roof: Composition
Condition
- Year built: 2014
Utilities & green energy
- Sewer: Public Sewer
- Water: Public
- Utilities for property: Sewer Available, Separate Meters, Water Available
Community & HOA
Community
- Features: Pool, Sidewalks, Community Mailbox
- Security: Smoke Detector(s)
- Subdivision: Belleville Village Add Ph
HOA
- Has HOA: Yes
- Services included: All Facilities, Maintenance Grounds
- HOA fee: $140 monthly
- HOA name: Algonquin Property Management
- HOA phone: 972-978-8268
Location
- Region: Lewisville
Financial & listing details
- Tax assessed value: $359,597
- Annual tax amount: $5,533
- Date on market: 12/26/2023
- Cumulative days on market: 31 days
- Listing terms: Cash,Conventional,FHA,VA Loan
Price history
| Date | Event | Price |
|---|---|---|
| 2/26/2024 | Sold | -- |
Source: NTREIS #20488473 Report a problem | ||
| 1/24/2024 | Pending sale | $355,000$190/sqft |
Source: NTREIS #20488473 Report a problem | ||
| 1/16/2024 | Contingent | $355,000$190/sqft |
Source: NTREIS #20488473 Report a problem | ||
| 1/3/2024 | Listed for sale | $355,000$190/sqft |
Source: NTREIS #20488473 Report a problem | ||
| 12/22/2023 | Listing removed | -- |
Source: NTREIS #20488473 Report a problem | ||
| 12/14/2023 | Listed for sale | $355,000$190/sqft |
Source: NTREIS #20488473 Report a problem | ||
Public tax history
| Year | Property taxes | Tax assessment |
|---|---|---|
| 2025 | $3,368 -30.5% | $359,597 +4.1% |
| 2024 | $4,842 +10.2% | $345,447 +8.6% |
| 2023 | $4,393 -11.9% | $318,215 +10% |
| 2022 | $4,984 +2.1% | $289,286 +10% |
| 2021 | $4,882 -7.2% | $262,987 -5.5% |
| 2020 | $5,259 -5.1% | $278,195 +0.7% |
| 2019 | $5,541 -3.3% | $276,213 -0.2% |
| 2018 | $5,728 +24.6% | $276,841 +6.7% |
| 2017 | $4,597 | $259,535 +18.8% |
| 2016 | $4,597 | $218,428 +8.9% |
| 2015 | -- | $200,537 |
Find assessor info on the county website
Neighborhood: 75057
Nearby homes
- $326,6003 bd3 ba1.8k sqft305 S Kealy Ave, Lewisville, TX 75057Off Market
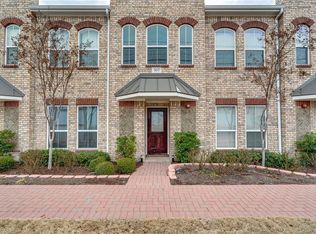
- $--3 bd4 ba1.8k sqft301 S Kealy Ave, Lewisville, TX 75057Sold

- $337,7003 bd4 ba1.8k sqft307 S Kealy Ave, Lewisville, TX 75057Off Market
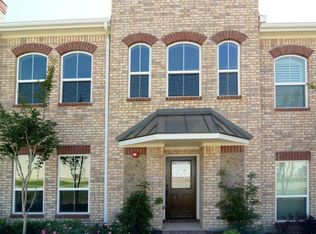
- $337,3003 bd4 ba1.8k sqft309 S Kealy Ave, Lewisville, TX 75057Off Market
- $332,0003 bd3 ba1.8k sqft304 Lily Ln, Lewisville, TX 75057Off Market
- $336,5003 bd3 ba1.8k sqft306 Lily Ln, Lewisville, TX 75057Off Market
- $354,1003 bd3 ba1.8k sqft302 Lily Ln, Lewisville, TX 75057Off Market
- $--3 bd4 ba1.8k sqft308 Lily Ln, Lewisville, TX 75057Sold
Nearby schools
GreatSchools rating
- 2/10Mill Street Elementary SchoolGrades: PK-5Distance: 0.2 mi
- 3/10Delay Middle SchoolGrades: 6-8Distance: 2.7 mi
- 3/10Lewisville High SchoolGrades: 9-12Distance: 1.6 mi
Schools provided by the listing agent
- Elementary: Mill Street
- Middle: Delay
- High: Lewisville
- District: Lewisville ISD
Source: NTREIS. This data may not be complete. We recommend contacting the local school district to confirm school assignments for this home.
Get a cash offer in 3 minutes
Find out how much your home could sell for in as little as 3 minutes with a no-obligation cash offer.
Estimated market value
$339,400
Get a cash offer in 3 minutes
Find out how much your home could sell for in as little as 3 minutes with a no-obligation cash offer.
Estimated market value
$339,400
- Texas
- Denton County
- Lewisville
- 75057
- 303 S Kealy Ave
