Skip main navigation
Pending
  • $499,000

    303 S Pettigrew St, Raleigh, NC 27610

    3beds
    1,511sqft
    : 
    $2,940/mo
    Get pre-qualified
    Single Family Residence, Residential
    Built in 1920
    5,662 Square Feet Lot
    $488,500 Zestimate®
    $330/sqft
    $-- HOA

    What's special

    Spacious front porchCompletely remodeled kitchenBeautifully updated en-suite bathFresh interior paintDurable fiber cement sidingPlenty of storageGranite countertops
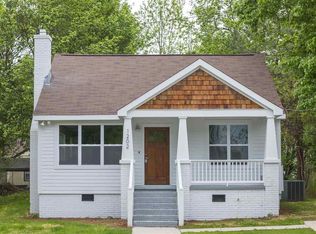
    Charming 1920 Cape Cod that has been thoughtfully updated and modernized throughout, all in an incredible location just minutes from downtown Raleigh! Enjoy easy access to Transfer Co. Food Hall, Moore Square, and Roberts Park, which is just around the corner. The home is also conveniently located near top-rated magnet schools, including Hunter Elementary. Step inside to find beautiful hardwood floors throughout the main level and an open, inviting layout connecting the living room and kitchen. The completely remodeled kitchen features high-end cabinetry, granite countertops, stainless steel appliances, and plenty of storage. A rare first-floor primary suite offers both convenience and privacy, complete with a beautifully updated en-suite bath featuring a large vanity, tile flooring, and a tub/shower combination. Upstairs, you'll find two additional bedrooms with brand-new carpet and another fully updated bathroom. The home offers a total of three bedrooms and two-and-a-half bathrooms. Additional updates include fresh interior paint, a tankless water heater, and durable fiber cement siding. Outside, the fully fenced .13-acre backyard provides plenty of space for gardening, pets, play, or entertaining. Start your mornings or unwind in the evenings on the spacious front porch. If you've been searching for the timeless character of a historic home with the comfort and convenience of modern updates, this is one you won't want to miss. Schedule your showing today!
    8 days
    |
    1,000
    |
    85
    |

    Likely to sell faster than

    Zillow last checked:

    Listing updated:

    Listed by:

    William Maliszewski 919-710-2257,

    Mark Spain Real Estate

    Source: Doorify MLS,MLS#: 10184031MLS Logo

      Facts & features

      Interior

      Bedrooms & bathrooms
      • Bedrooms: 3
      • Bathrooms: 3
      • Full bathrooms: 2
      • 1/2 bathrooms: 1
      Heating
      • Forced Air, None
      Cooling
      • Ceiling Fan(s), Central Air
      Appliances
      • Included: Dishwasher, Disposal, Electric Range, Microwave
      • Laundry: In Bathroom
      Features
      • Ceiling Fan(s), Granite Counters, Recessed Lighting, Smooth Ceilings, Walk-In Shower
      • Flooring: Carpet, Ceramic Tile, Wood
      • Has fireplace: No
      Interior area
      • Total structure area: 1,511
      • Total interior livable area: 1,511 sqft
      • Finished area above ground: 1,511
      • Finished area below ground: 0

      Property

      Parking
      • Total spaces: 2
      • Parking features: Concrete, Driveway
      • Uncovered spaces: 2
      Features
      • Levels: One and One Half
      • Stories: 1
      • Patio & porch: Front Porch
      • Exterior features: Rain Gutters
      • Fencing: Privacy
      • Has view: Yes
      Lot
      • Size: 5,662 Square Feet
      • Features: Corner Lot
      Details
      • Parcel number: 171306275518000 0056635
      • Special conditions: Standard

      Construction

      Type & style
      • Home type: SingleFamily
      • Architectural style: Cape Cod
      • Property subtype: Single Family Residence, Residential
      Materials
      • Fiber Cement
      • Roof: Shingle
      Condition
      • New construction: No
      • Year built: 1920

      Utilities & green energy

      • Sewer: Public Sewer
      • Water: Public
      • Utilities for property: Electricity Connected, Natural Gas Connected

      Community & HOA

      Community
      • Subdivision: Not in a Subdivision
      HOA
      • Has HOA: No
      Location
      • Region: Raleigh

      Financial & listing details

      • Price per square foot: $330/sqft
      • Tax assessed value: $502,293
      • Annual tax amount: $4,400
      • Date on market: 8/3/2026
      • Road surface type: Asphalt

        Estimated market value

        $488,500

        $464,000 - $513,000

        $2,466/mo

        Price history

        DateEventPrice
        8/8/2026Pending sale$499,000$330/sqft
        Source: Doorify MLS #10184031 Report a problem
        8/3/2026Listed for sale$499,000+38.6%$330/sqft
        Source: Doorify MLS #10184031 Report a problem
        7/9/2020Sold$360,000+0.3%$238/sqft
        Source: Doorify MLS #2296208 Report a problem
        6/17/2020Pending sale$359,000$238/sqft
        Source: Be Home Realty #2296208 Report a problem
        6/16/2020Listed for sale$359,000$238/sqft
        Source: Be Home Realty #2296208 Report a problem
        6/12/2020Pending sale$359,000$238/sqft
        Source: Be Home Realty #2296208 Report a problem
        6/10/2020Listed for sale$359,000$238/sqft
        Source: Be Home Realty #2296208 Report a problem
        4/8/2020Pending sale$359,000$238/sqft
        Source: Be Home Realty #2296208 Report a problem
        4/4/2020Price change$359,000-1.6%$238/sqft
        Source: Be Home Realty #2296208 Report a problem
        3/2/2020Price change$365,000-2.7%$241/sqft
        Source: Be Home Realty #2296208 Report a problem
        1/17/2020Listed for sale$375,000+39.4%$248/sqft
        Source: Be Home Realty #2296208 Report a problem
        12/7/2017Listing removed$269,000$178/sqft
        Source: Be Home Realty #2138501 Report a problem
        7/31/2017Pending sale$269,000$178/sqft
        Source: Be Home Realty #2138501 Report a problem
        7/7/2017Listed for sale$269,000+85.5%$178/sqft
        Source: Be Home Realty #2138501 Report a problem
        8/19/2015Sold$145,000+33%$96/sqft
        Source: Public Record Report a problem
        7/28/2008Sold$109,000$72/sqft
        Source: Public Record Report a problem

        Public tax history

        YearProperty taxesTax assessment
        2025$4,401 +0.4%$502,293
        2024$4,382 +13%$502,293 +41.9%
        2023$3,879 +7.6%$354,059
        2022$3,605 +4%$354,059
        2021$3,465 +3.2%$354,059
        2020$3,359 +96.1%$354,059 +142.3%
        2019$1,713 $146,095 -0.4%
        2018$1,713 +10.8%$146,752
        2017$1,547 +2.1%$146,752
        2016$1,515 $146,752 +79.4%
        2015-- $81,820
        2014$823 $81,820
        2013-- $81,820
        2012-- $81,820
        2011-- $81,820
        2010-- $81,820
        2009-- $81,820
        2008-- --
        2007-- --
        2006-- --
        2005-- --
        2004-- --
        2003-- --
        2002-- --
        2001-- --
        Find assessor info on the county website

        Monthly payment

        Est. payment

        Payment breakdown

        Explore the cost of this home by adjusting the details. Changes won't be saved.
        All calculations are estimates and provided by Zillow, Inc. for informational purposes only. Actual amounts may vary.
        HOA fees may include property taxes on listings classified as Co-Ops. Contact the listing agent and/or owner for fee details.
        See how much you could borrow to make a competitive offer.

        Climate risks

        Neighborhood: South Central

        Getting around

        75 / 100
        Very Walkable
        55 / 100
        Good Transit
        65 / 100
        Bikeable

        Nearby schools

        GreatSchools rating
        Schools provided by the listing agent
        • Elementary: Wake - Hunter Elementary
        • Middle: Wake - Ligon Middle
        • High: Wake - William G Enloe High

        Source: Doorify MLS. This data may not be complete. We recommend contacting the local school district to confirm school assignments for this home.

        A local agent can set up tours, give advice and negotiate with sellers.

        Browse local experts

        Similar homes