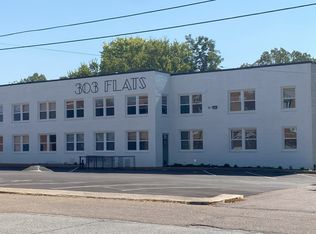
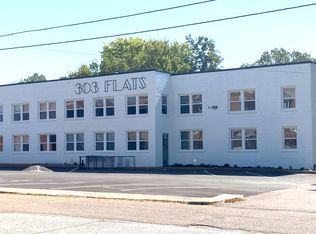
SVN | Accel Commercial Real Estate is pleased to present 303 Flats, a 28-unit multifamily investment opportunity located at 303 S. Poplar Street in Paris, Tennessee. This substantially renovated asset presents investors with the opportunity to acquire a well-positioned apartment community featuring immediate in-place cash flow, strong occupancy, and continued upside through lease-up and future rent growth.
Situated on 0.784 acres, 303 Flats encompasses approximately 16,876 square feet, including 15,750 sf of residential space across 28 units. The property's diverse unit mix consists of (13) studio units, (10) one-bedroom/one-bathroom units, (4) two-bedroom/one-bathroom units, and (1) two-bedroom/one-and-one-half-bathroom unit. The remaining square footage includes an on-site office, maintenance area, and laundry facilities. Currently 93% occupied, the property offers investors an opportunity to increase occupancy and further enhance cash flow.
Ownership has completed an extensive renovation program across 25 of the property's 28 units, investing in new flooring, cabinets, appliances, lighting fixtures, trim and baseboards, ceiling fans, bathroom vanities, and interior paint. Significant exterior and capital improvements include fresh exterior paint, a newly paved parking lot, and approximately $20,000 in foundation repairs, creating a highly attractive, low-maintenance investment opportunity with limited near-term capital expenditure requirements.
The sale includes 3 parcels, including two land parcels located behind the existing building.
Active
$1,800,000
303 S Poplar St, Paris, TN 38242
5beds
5baths
16,876sqft
Multi Family
Built in 1940
-- sqft lot
$-- Zestimate®
$107/sqft
$-- HOA
What's special
On-site officeMaintenance areaInterior paintFresh exterior paintNewly paved parking lotLaundry facilitiesNew flooring
- 75 days
- 149
- 7
Zillow last checked:
Listing updated:
Listed by:
Kunal Patel 731-613-5487,
SVN Accel Commercial Real Estate 615-671-4544,
Brian Truman 615-260-2121,
SVN Accel Commercial Real Estate
Source: RealTracs MLS as distributed by MLS GRID,MLS#: 3279199
Facts & features
Interior
Bedrooms & bathrooms
- Bedrooms: 5
- Bathrooms: 5
Heating
- Central
Cooling
- Central Air
Appliances
- Laundry: Common Area
Features
- Flooring: Luxury Vinyl, Vinyl
Interior area
- Total structure area: 16,876
- Total interior livable area: 16,876 sqft
- Finished area above ground: 16,876
Property
Features
- Levels: Two
- Stories: 2
Lot
- Size: 0.78 Acres
- Dimensions: 0.784 ac
Details
- Parcel number: 106A H 01300 000
- Zoning: R-3H
- Special conditions: Standard
Construction
Type & style
- Home type: MultiFamily
- Property subtype: Multi Family
- Attached to another structure: Yes
Materials
- Brick
Condition
- New construction: No
- Year built: 1940
Utilities & green energy
- Sewer: Public Sewer
- Water: Public
- Utilities for property: Water Available
Community & HOA
HOA
- Has HOA: No
Location
- Region: Paris
Financial & listing details
- Price per square foot: $107/sqft
- Tax assessed value: $425,000
- Annual tax amount: $3,548
- Date on market: 7/14/2026
- Inclusions: Appliances, Other
- Total actual rent: 2840
- Tenant pays: Electricity, Water
Estimated market value
Not available
Estimated sales range
Not available
Not available
Price history
| Date | Event | Price |
|---|---|---|
| 7/14/2026 | Listed for sale | $1,800,000+140%$107/sqft |
Source:  RealTracs MLS as distributed by MLS GRID #3279199 Report a problem RealTracs MLS as distributed by MLS GRID #3279199 Report a problem | ||
| 6/13/2022 | Sold | $750,000+130.8%$44/sqft |
Source: Public Record Report a problem | ||
| 12/29/2018 | Listing removed | $475 |
Source: www.turbotenant.com Report a problem | ||
| 11/30/2018 | Listed for rent | $475 |
Source: www.turbotenant.com Report a problem | ||
| 5/2/2018 | Listing removed | $475 |
Source: www.turbotenant.com Report a problem | ||
| 4/16/2018 | Listed for rent | $475 |
Source: www.turbotenant.com Report a problem | ||
| 1/17/2018 | Listing removed | $475 |
Source: www.turbotenant.com Report a problem | ||
| 1/13/2018 | Listed for rent | $475 |
Source: www.turbotenant.com Report a problem | ||
| 9/3/2017 | Listing removed | $475 |
Source: www.turbotenant.com Report a problem | ||
| 9/2/2017 | Listed for rent | $475 |
Source: www.turbotenant.com Report a problem | ||
| 12/19/2016 | Sold | $325,000+3.2%$19/sqft |
Source: Public Record Report a problem | ||
| 6/10/2016 | Price change | $315,000-6%$19/sqft |
Source: Moody Realty Company, Inc. #114492 Report a problem | ||
| 5/21/2016 | Listed for sale | $335,000-10.7%$20/sqft |
Source: Moody Realty Company, Inc. #114492 Report a problem | ||
| 8/15/2015 | Listing removed | $375,000$22/sqft |
Source: Moody Realty Company, Inc. #111981 Report a problem | ||
| 5/18/2015 | Listed for sale | $375,000+27.1%$22/sqft |
Source: Moody Realty Company, Inc. #111981 Report a problem | ||
| 7/1/2003 | Sold | $295,000$17/sqft |
Source: Public Record Report a problem | ||
Public tax history
| Year | Property taxes | Tax assessment |
|---|---|---|
| 2025 | $3,548 -17.7% | $170,000 +31.7% |
| 2024 | $4,311 +1.2% | $129,080 |
| 2023 | $4,259 +3.1% | $129,080 |
| 2022 | $4,130 +15.4% | $129,080 +15.4% |
| 2021 | $3,580 +2.6% | $111,880 |
| 2020 | $3,490 -5% | $111,880 +4.1% |
| 2019 | $3,672 +1.2% | $107,440 |
| 2018 | $3,629 +0% | $107,440 |
| 2017 | $3,629 | $107,440 |
| 2016 | $3,629 -0.2% | $107,440 |
| 2015 | $3,636 -9% | $107,440 |
| 2014 | $3,998 | $107,440 -8.3% |
| 2013 | $3,998 +0.1% | $117,147 |
| 2012 | $3,995 -0.1% | $117,147 |
| 2011 | $3,998 +4.6% | $117,147 |
| 2010 | $3,823 | $117,147 |
| 2009 | -- | $117,147 +6.4% |
| 2008 | $4,083 | $110,054 |
| 2007 | $4,083 +1.4% | $110,054 |
| 2006 | $4,028 | $110,054 |
| 2005 | $4,028 -4.4% | $110,054 |
| 2004 | $4,215 +33.1% | $110,054 +21.7% |
| 2002 | $3,166 | $90,456 +6.4% |
| 2001 | -- | $84,989 -60% |
| 2000 | -- | $212,473 |
Find assessor info on the county website
Monthly payment
Est. payment
Payment breakdown
Explore the cost of this home by adjusting the details. Changes won't be saved.Climate risks
Neighborhood: 38242
Nearby schools
Schools provided by the listing agent
- Elementary: W G Rhea Elementary
- Middle: W O Inman Middle School
- High: Henry Co High School
Source: RealTracs MLS as distributed by MLS GRID. This data may not be complete. We recommend contacting the local school district to confirm school assignments for this home.