AUCTION 10/3/2026 AT 10 AM. Tract 2 has 1.228 +/- AC., joins the Barren Fork River, and includes the house, shop, & office.
For sale
Price Unknown
303 S Riverside Dr, McMinnville, TN 37110
2beds
1,064sqft
Single Family Residence
Built in 1950
1.23 Acres Lot
$-- Zestimate®
$--/sqft
$-- HOA
What's special
- 15 days
- 331
- 24
Zillow last checked:
Listing updated:
Listed by:
David Simpson,
D.M. Simpson Realtors & Auctioneers 931-473-5263
Source: UCMLS,MLS#: 246890
Facts & features
Interior
Bedrooms & bathrooms
- Bedrooms: 2
- Bathrooms: 1
- Full bathrooms: 1
- Main level bedrooms: 2
Primary bedroom
- Level: Main
- Area: 132
- Dimensions: 11 x 12
Bedroom 2
- Level: Main
- Area: 99
- Dimensions: 9 x 11
Kitchen
- Level: Main
- Area: 121
- Dimensions: 11 x 11
Living room
- Level: Main
- Area: 208
- Dimensions: 13 x 16
Heating
- Natural Gas, Central
Cooling
- Central Air
Appliances
- Included: Refrigerator, Electric Range, Electric Water Heater
- Laundry: Main Level
Features
- Flooring: Vinyl, Laminate
- Basement: Crawl Space
Interior area
- Total structure area: 1,064
- Total interior livable area: 1,064 sqft
Video & virtual tour
Property
Parking
- Parking features: Detached, Garage
- Has garage: Yes
Features
- Patio & porch: Porch
Lot
- Size: 1.23 Acres
Details
- Additional structures: Outbuilding
- Parcel number: 004.00
Construction
Type & style
- Home type: SingleFamily
- Property subtype: Single Family Residence
Materials
- Vinyl Siding, Frame
- Roof: Metal
Condition
- Year built: 1950
Utilities & green energy
- Electric: Circuit Breakers
- Gas: Natural Gas
- Sewer: Septic Tank
- Water: Utility District
Community & HOA
Community
- Subdivision: None
HOA
- Has HOA: No
Location
- Region: Mcminnville
Financial & listing details
- Tax assessed value: $104,700
- Annual tax amount: $316
- Date on market: 9/2/2026
Estimated market value
Not available
Estimated sales range
Not available
$1,288/mo
Price history
| Date | Event | Price |
|---|---|---|
| 9/2/2026 | Listed for sale | -- |
Source:  UCMLS #246890 Report a problem UCMLS #246890 Report a problem | ||
| 1/1/1978 | Sold | $5,000$5/sqft |
Source: Agent Provided Report a problem | ||
Public tax history
| Year | Property taxes | Tax assessment |
|---|---|---|
| 2025 | $316 +14.3% | $26,175 +86% |
| 2024 | $277 | $14,075 |
| 2023 | $277 | $14,075 |
| 2022 | $277 | $14,075 |
| 2021 | $277 | $14,075 |
| 2020 | $277 +6.7% | $14,075 +21.9% |
| 2019 | $259 +14.3% | $11,550 |
| 2018 | $227 +0% | $11,550 |
| 2017 | $227 0% | $11,550 |
| 2016 | $227 -1.5% | $11,550 |
| 2015 | $230 +3.1% | $11,550 |
| 2014 | $224 | $11,550 +3.1% |
| 2013 | $224 +21.7% | $11,202 +21.9% |
| 2012 | $184 +0.2% | $9,186 |
| 2011 | $183 | $9,186 |
| 2010 | -- | $9,186 |
| 2009 | -- | $9,186 +9% |
| 2008 | $195 -0.1% | $8,425 -0.1% |
| 2007 | $195 | $8,430 |
| 2006 | $195 | $8,430 |
| 2005 | $195 | $8,430 |
| 2004 | $195 | $8,430 +30.5% |
| 2001 | -- | $6,459 -75% |
| 2000 | -- | $25,835 |
Find assessor info on the county website
Monthly payment
Est. payment
Payment breakdown
Explore the cost of this home by adjusting the details. Changes won't be saved.Climate risks
Neighborhood: 37110
Nearby schools
Schools provided by the listing agent
- Elementary: Bobby Ray Memorial Elementary School
- Middle: Warren County Middle School
- High: Warren County Middle School
Source: UCMLS. This data may not be complete. We recommend contacting the local school district to confirm school assignments for this home.

Similar homes
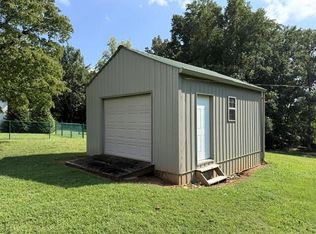
- $--3 bd2 ba1.3k sqft276 Circle Hill Dr, McMinnville, TN 37110For Sale

 MLS ID #247205, Clark Adcock, The Realty Firm - Smithville. UCMLS
 - $--2 bd1 ba1.2k sqft4785 Dark Hollow Rd, McMinnville, TN 37110For Sale
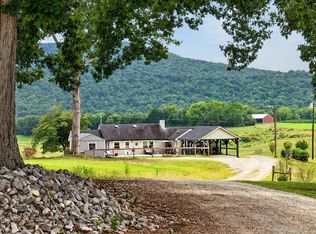 MLS ID #247071, Clark Adcock, The Realty Firm - Smithville. UCMLS
 - $--3 bd2 ba1.4k sqft335 Gay Rd, McMinnville, TN 37110For Sale
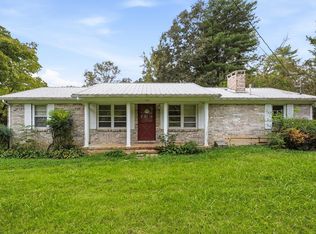 MLS ID #247200, Clark Adcock, The Realty Firm - Smithville. UCMLS
 - $--4 bd1 ba1.1k sqft158 Womack St, Doyle, TN 38559For Sale
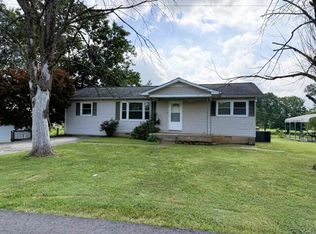 MLS ID #246711, David Simpson, D.M. Simpson Realtors & Auctioneers. UCMLS
