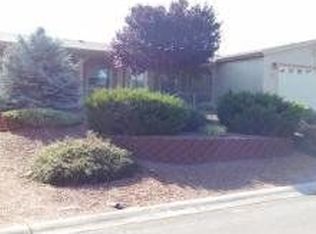
Introducing a beautifully appointed three-bedroom, two-bath residence that radiates curb appeal. Upon arrival, you are greeted by a charming front porch sitting area and a meticulously landscaped front yard featuring artificial turf, a flagstone walkway, a drip irrigation system, and an elegant electric lantern for night-time illumination. Security is enhanced by both front and rear security doors, complemented by luxurious LVP flooring and contemporary ceiling fans throughout.
Step inside to an open floor plan accented by vaulted ceilings, creating expansive living and dining areas that comfortably accommodate a large table for gatherings. The modern kitchen is outfitted with stainless steel appliances—including a double oven and an ultra-quiet dishwasher—granite countertops, and abundant cabinetry with pull-out drawers, ensuring both style and functionality. Adjacent, the well-equipped laundry room offers extensive cabinets along two walls and ample counter space.
The hall bath features a tasteful bathtub/shower combination, a skylight, and a fresh, inviting finish. The secondary bedrooms, measuring 10' x 15' and 10' x 12', provide generous space, while the expansive master suite effortlessly accommodates all your furnishings. The master bathroom is designed for luxury with a tiled walk-in shower, double sinks, a skylight, and plentiful cabinet storage.
Additional highlights include an oversized attached garage (24' x 26') complete with built-in cabinets, a dedicated workspace, and a state-of-the-art 1 1/4 hp belt drive garage door opener with battery backup and keypad access for secure operation. The gently sloping concrete driveway seamlessly transitions to a spacious 25' by 30' parking area.
Completing this exquisite home is a fenced backyard that boasts a large patio for entertaining, and a granite staircase with a handrail leading to an upper picnic area. Conveniently located near schools, parks, the library, and shopping, this move-in-ready residence is the perfect blend of elegance and functionality.
Closed
$425,000
303 S Stone Creek Cir, Payson, AZ 85541
3beds
1,593sqft
Manufactured Home
Built in 2006
8,712 Square Feet Lot
$435,400 Zestimate®
$267/sqft
$-- Estimated rent
Home value
$435,400
$379,000 - $501,000
Not available
Zestimate® history
Owner options
List your home for rent
Find your next renter with Zillow Rental Manager. Plus, with online applications, you can quickly screen prospective tenants – for free.
Refinance and save
$2,688/mo
Est. payment
Refinancing to a lower rate could help reduce your monthly payments and save thousands over the life of the loan.
$2,688/mo
Est. payment
Explore your selling options
Work with a Zillow partner agent
Leverage their expertise and Zillow's premium Showcase listings to get your home seen by more buyers.
Get startedList with your own agent
Get your home in front of millions of buyers by listing it on Zillow.
Learn how to do itSell it yourself
Take full control of how buyers see your home on Zillow by listing For Sale by Owner (FSBO).
List your homeWhat's special
Drip irrigation systemFenced backyardOversized attached garageExpansive master suiteArtificial turfGranite countertopsModern kitchen
Zillow last checked:
Listing updated:
Listed by:
John Naughton,
Delex Realty, LLC
Source: CAAR,MLS#: 91847
Facts & features
Interior
Bedrooms & bathrooms
- Bedrooms: 3
- Bathrooms: 2
- Full bathrooms: 1
- 3/4 bathrooms: 1
Heating
- Forced Air, Propane
Cooling
- Central Air
Appliances
- Laundry: Laundry Room
Features
- Vaulted Ceiling(s), Living-Dining Combo, Pantry, Kitchen Island
- Flooring: Wood, Vinyl
- Windows: Double Pane Windows
- Has basement: No
Interior area
- Total structure area: 1,593
- Total interior livable area: 1,593 sqft
Property
Parking
- Total spaces: 2
- Parking features: Attached
- Attached garage spaces: 2
Features
- Fencing: Chain Link,Wood,Partial
- Has view: Yes
Lot
- Size: 8,712 Square Feet
- Dimensions: 70 x 125 x 70 x 125
- Features: Cul-De-Sac, Landscaped
Details
- Parcel number: 30459125
- Zoning: R1-8-MH
Construction
Type & style
- Home type: MobileManufactured
- Property subtype: Manufactured Home
Materials
- Wood Frame, Wood Siding
Condition
- Year built: 2006
Community & HOA
Community
- Security: Smoke Detector(s)
- Subdivision: Stone Creek
Location
- Region: Payson
Financial & listing details
- Price per square foot: $267/sqft
- Tax assessed value: $178,828
- Annual tax amount: $1,268
- Date on market: 3/17/2025
- Listing terms: Cash,Conventional,FHA
- Body type: Double Wide
Price history
| Date | Event | Price |
|---|---|---|
| 4/11/2025 | Sold | $425,000-0.9%$267/sqft |
Source: | ||
| 3/31/2025 | Pending sale | $429,000$269/sqft |
Source: | ||
| 3/17/2025 | Listed for sale | $429,000$269/sqft |
Source: | ||
| 3/17/2025 | Listing removed | $429,000$269/sqft |
Source: | ||
| 2/25/2025 | Price change | $429,000-4.5%$269/sqft |
Source: | ||
| 1/29/2025 | Listed for sale | $449,000$282/sqft |
Source: | ||
| 1/21/2025 | Listing removed | -- |
Source: Owner Report a problem | ||
| 1/18/2025 | Listed for sale | $449,000+21.4%$282/sqft |
Source: Owner Report a problem | ||
| 7/12/2022 | Sold | $370,000+72.1%$232/sqft |
Source: Public Record Report a problem | ||
| 7/10/2020 | Sold | $215,000+14.7%$135/sqft |
Source: Public Record Report a problem | ||
| 3/3/2011 | Sold | $187,500-6%$118/sqft |
Source: Public Record Report a problem | ||
| 11/28/2010 | Listed for sale | $199,500$125/sqft |
Source: Dominion Real Estate Partners, LLC #62253 Report a problem | ||
Public tax history
| Year | Property taxes | Tax assessment |
|---|---|---|
| 2026 | $1,510 +19.2% | $17,882 +8% |
| 2025 | $1,268 +3.6% | $16,561 +2.2% |
| 2024 | $1,224 -14.7% | $16,209 |
| 2023 | $1,434 +1.5% | -- |
| 2022 | $1,413 +14.7% | -- |
| 2021 | $1,232 -14.1% | -- |
| 2019 | $1,433 +7.3% | -- |
| 2018 | $1,336 +20.4% | -- |
| 2017 | $1,110 | -- |
| 2016 | $1,110 -3.9% | -- |
| 2015 | $1,154 | -- |
| 2014 | -- | -- |
| 2013 | -- | $10,889 -8.2% |
| 2012 | -- | $11,868 -7% |
| 2011 | -- | $12,762 |
| 2010 | -- | $12,762 |
| 2009 | -- | -- |
| 2008 | $1,133 | -- |
| 2007 | -- | -- |
| 2006 | $785 | -- |
| 2005 | -- | -- |
| 2004 | -- | -- |
| 2003 | -- | -- |
| 2002 | -- | -- |
Find assessor info on the county website
Neighborhood: 85541
Nearby homes
- $308,4003 bd2 ba1.2k sqft305 S Stone Creek Cir, Payson, AZ 85541Off Market

- $344,6003 bd2 ba1.6k sqft301 S Stone Creek Cir, Payson, AZ 85541Off Market

- $419,8003 bd2 ba1.6k sqft304 S Golden Bear Pt, Payson, AZ 85541Off Market
- $434,500-- bd-- ba1.6k sqft304 S Golden Bear Point, Payson, AZ 85541Off Market
- $463,400-- bd-- ba1.5k sqft306 S Golden Bear Point, Payson, AZ 85541Off Market
- $416,1003 bd2 ba1.6k sqft302 S Golden Bear Pt, Payson, AZ 85541Off Market
- $336,4003 bd3 ba1.7k sqft307 S Stone Creek Cir, Payson, AZ 85541Sold
- $323,700-- bd-- ba1.8k sqft207 S Stone Creek Cir, Payson, AZ 85541Off Market
Nearby schools
GreatSchools rating
- 5/10Julia Randall Elementary SchoolGrades: PK,2-5Distance: 0.4 mi
- NAPayson Center for Success - OnlineGrades: 7-12Distance: 0.4 mi
- 4/10Payson High SchoolGrades: 9-12Distance: 0.3 mi
- Arizona
- Gila County
- Payson
- 85541
- 303 S Stone Creek Cir