
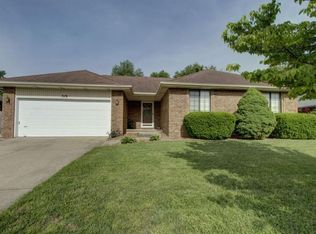
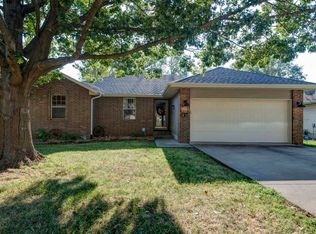

Welcome home to 303 S Suburban Ave, Springfield, MO 65802a beautifully maintained 3-bedroom, 2-bathroom home with a 2-car garage and fully fenced backyard in the highly desirable Central West Springfield area.
From the moment you step inside, you'll appreciate the bright, open-concept floor plan designed for both comfortable living and effortless entertaining. The spacious living room features an elegant tray ceiling and overlooks the private backyard, creating a warm and inviting atmosphere. The adjoining dining area is filled with natural light and flows seamlessly into the kitchen, complete with a breakfast bar perfect for casual meals, morning coffee, or gathering with friends and family.
Easy-care wood-look flooring runs throughout the main living areas, while neutral paint tones and modern matte-black fixtures provide a fresh, updated feel.
The private primary suite serves as a relaxing retreat, featuring a tray ceiling, generous closet space, and an ensuite bathroom with a dual-sink vanity. Two additional bedrooms offer flexibility for guests, a home office, hobby space, or a growing family.
Outside, you'll love the large fenced backyard, providing plenty of room for pets, play, gardening, or simply enjoying the outdoors. The attached 2-car garage offers convenience and additional storage space.
Property Features:
3 Bedrooms
2 Bathrooms
2-Car Garage
Fully Fenced Backyard
Open Concept Floor Plan
Tray Ceilings
Dual-Sink Primary Bath Vanity
Wood-Look Flooring
Updated Matte Black Fixtures
Natural Light Throughout
Central West Springfield Location
Convenient Access to Shopping, Dining, Schools & Major Roadways
This home offers the perfect combination of space, comfort, and location. Opportunities like this don't last longschedule your tour today!
303 S Suburban Ave | Springfield, MO 65802
House for rent
$1,795/mo
Fees may apply
303 S Suburban Ave, Springfield, MO 65802
3beds
1,654sqft
Price may not include required fees and charges. Learn more|
Single family residence
Available now
Cats, dogs OK
What's special
Fully fenced backyardNeutral paint tonesBright open-concept floor planModern matte-black fixturesNatural light throughoutElegant tray ceiling
- 18 days |
- -- |
- -- |
Zillow last checked:
Listing updated:
Travel times

Let’s turn your rent into credit progress
Build credit history with every on-time payment and get credit for the payment you’re already making.
Facts & features
Interior
Bedrooms & bathrooms
- Bedrooms: 3
- Bathrooms: 2
- Full bathrooms: 2
Interior area
- Total interior livable area: 1,654 sqft
Property
Parking
- Details: Contact manager
Details
- Parcel number: 1320101169
Construction
Type & style
- Home type: SingleFamily
- Property subtype: Single Family Residence
Community & HOA
Location
- Region: Springfield
Financial & listing details
- Lease term: Contact For Details
Price history
| Date | Event | Price |
|---|---|---|
| 6/17/2026 | Listed for rent | $1,795$1/sqft |
Source: Zillow Rentals Report a problem | ||
| 5/9/2022 | Sold | -- |
Source: Agent Provided Report a problem | ||
| 4/7/2022 | Pending sale | $195,000$118/sqft |
Source: | ||
| 4/6/2022 | Listed for sale | $195,000$118/sqft |
Source: | ||
Neighborhood: Westside
Nearby schools
GreatSchools rating
- 7/10Willard Intermediate School SouthGrades: 5-6Distance: 1.2 mi
- 8/10Willard Middle SchoolGrades: 7-8Distance: 7.8 mi
- 9/10Willard High SchoolGrades: 9-12Distance: 7.3 mi
Related Searches
Nearby cities
Nearby neighborhoods
Nearby zip codes
Nearby rental buildings
- Town and Campus Apartments
- 4069 West Republic Road
- Heritage
- Parkway Townhomes
- d3107ken
- 2765 E. McDaniel
- Quarry Town Apartments
- Seminole
- Lake Shore Apartments
- El Chaparral Apartments
- Briarwood Village
- Trails End Apartments
- (617-629 East Grand)The Next Best Thing To Campus Housing!!
- Park East
- 1360 E Commercial
- Timbers
- The Verdant Luxury Apartments
- Market Street Lofts
- The Vibe Crossing
- 724 W Elm St