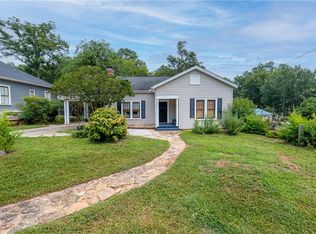
303 S. Townville Street--If you love historic charm and single level living, then you're going to love this beautiful property. Lovingly renovated and maintained over the years, this beautiful bungalow offers a perfect blend of modern convenience and historic charm. Located in Seneca's Historic District and within walking distance of dining, shopping, arts, and music, this 3 bedroom, 2.5 bath home provides great space and character. You'll love the mature trees, landscaping, and welcoming front porch. The distinct street light in the yard is very special and one of only a few that were moved off of Ram Cat Alley in the 1960's. Upon entry, the 10' ceilings, hardwood floors, original windows, and large rooms will remind you of an era of style and quality. The large kitchen features a gas range/oven, stainless dishwasher, and refrigerator, and opens into the formal dining room with a built-in china cabinet. The master suite has hardwood floors, a fireplace (non-functioning but beautiful), a walk-in closet, and a renovated bathroom with a walk-in tile shower. The second and third bedrooms share a renovated bath, and there's an additional hall half bath for convenience. There's a small covered deck on the back of the home that is perfect for grilling, and the fenced-in area is convenient for your four-legged friend to go out. The yard provides great color throughout the year with mature maples, hardwood trees, a huge magnolia tree, and more. The large mud room and laundry provide extra storage and utility space as you see fit. There's good storage in the pull down attic and walk-in crawl space. Many updates and upgrades can be found here including: icynene insulation in crawl space and attic, 6' gutters, heating and cooling new in 2019, Roof new 2020, and reinforced foundation 2021. S. Townville Street is a low traffic road with nice homes, sidewalks and close to Blue Ridge Arts Center and Seneca Library.
Sold for $320,000
$320,000
303 S Townville St, Seneca, SC 29678
3beds
1,899sqft
Single Family Residence
Built in ----
0.28 Acres Lot
$360,600 Zestimate®
$169/sqft
$2,179 Estimated rent
Home value
$360,600
$335,000 - $389,000
$2,179/mo
Zestimate® history
Owner options
List your home for rent
$2,179/mo
Rent Zestimate®
Find your next renter with Zillow Rental Manager. Plus, with online applications, you can quickly screen prospective tenants – for free.
$2,179/mo
Rent Zestimate®
Refinance and save
$1,835/mo
Est. payment
Refinancing to a lower rate could help reduce your monthly payments and save thousands over the life of the loan.
$1,835/mo
Est. payment
Explore your selling options
Work with a Zillow partner agent
Leverage their expertise and Zillow's premium Showcase listings to get your home seen by more buyers.
Get startedList with your own agent
Get your home in front of millions of buyers by listing it on Zillow.
Learn how to do itSell it yourself
Take full control of how buyers see your home on Zillow by listing For Sale by Owner (FSBO).
List your homeWhat's special
Zillow last checked:
Listing updated:
Listed by:
Gregory Coutu 864-230-5911,
Howard Hanna Allen Tate - Lake Keowee Seneca
Bought with:
Jennifer Deese, 38972
Belle Select Corp
Source: WUMLS,MLS#: 20276661 Originating MLS: Western Upstate Association of Realtors
Originating MLS: Western Upstate Association of RealtorsFacts & features
Interior
Bedrooms & bathrooms
- Bedrooms: 3
- Bathrooms: 3
- Full bathrooms: 2
- 1/2 bathrooms: 1
- Main level bathrooms: 2
- Main level bedrooms: 3
Rooms
- Room types: Dining Room, Laundry, Other
Primary bedroom
- Level: Main
- Dimensions: 15'2"X15'10"
Bedroom 2
- Level: Main
- Dimensions: 15'2"X12'3"
Bedroom 3
- Level: Main
- Dimensions: 12'3"X11'10"
Dining room
- Level: Main
- Dimensions: 13'10"X17'8"
Living room
- Level: Main
- Dimensions: 23'11"X13'11"
Other
- Level: Main
- Dimensions: 7'10"X9'10" Mudroom
Other
- Level: Main
- Dimensions: 22'8"X12'3" Front Porch
Heating
- Forced Air, Natural Gas
Cooling
- Central Air, Electric
Appliances
- Included: Dryer, Dishwasher, Electric Water Heater, Disposal, Gas Oven, Gas Range, Refrigerator, Washer
- Laundry: Electric Dryer Hookup
Features
- Bookcases, Built-in Features, Ceiling Fan(s), Jack and Jill Bath, Bath in Primary Bedroom, Main Level Primary, Pull Down Attic Stairs, Smooth Ceilings, Shower Only, Solid Surface Counters, Cable TV, Walk-In Closet(s), Walk-In Shower, Window Treatments
- Flooring: Ceramic Tile, Hardwood
- Windows: Blinds
- Basement: None,Crawl Space
Interior area
- Total structure area: 1,900
- Total interior livable area: 1,899 sqft
- Finished area above ground: 1,899
- Finished area below ground: 0
Property
Parking
- Parking features: None, Driveway
Accessibility
- Accessibility features: Low Threshold Shower
Features
- Levels: One
- Stories: 1
- Patio & porch: Deck, Front Porch
- Exterior features: Deck, Fence, Paved Driveway, Porch
- Fencing: Yard Fenced
Lot
- Size: 0.28 Acres
- Features: Corner Lot, City Lot, Hardwood Trees, Level, Not In Subdivision, Trees
Details
- Parcel number: 5203411001
Construction
Type & style
- Home type: SingleFamily
- Architectural style: Bungalow
- Property subtype: Single Family Residence
Materials
- Wood Siding
- Foundation: Crawlspace
- Roof: Architectural,Shingle
Utilities & green energy
- Sewer: Public Sewer
- Water: Public
- Utilities for property: Electricity Available, Natural Gas Available, Sewer Available, Water Available, Cable Available, Underground Utilities
Community & HOA
Community
- Features: Sidewalks
- Security: Smoke Detector(s)
HOA
- Has HOA: No
Location
- Region: Seneca
Financial & listing details
- Price per square foot: $169/sqft
- Tax assessed value: $300,300
- Annual tax amount: $3,383
- Date on market: 7/19/2024
- Cumulative days on market: 14 days
- Listing agreement: Exclusive Right To Sell
Price history
| Date | Event | Price |
|---|---|---|
| 8/2/2024 | Sold | $320,000-1.5%$169/sqft |
Source:  WUMLS #20276661 Report a problem WUMLS #20276661 Report a problem | ||
| 7/19/2024 | Listed for sale | $325,000+30.3%$171/sqft |
Source: WUMLS #20276661 Report a problem | ||
| 8/31/2021 | Sold | $249,350+50.2%$131/sqft |
Source: Public Record Report a problem | ||
| 10/10/2007 | Sold | $166,000+210.3%$87/sqft |
Source: Public Record Report a problem | ||
| 1/23/2007 | Sold | $53,500$28/sqft |
Source: Public Record Report a problem | ||
Public tax history
| Year | Property taxes | Tax assessment |
|---|---|---|
| 2025 | $3,383 +25.9% | $12,010 +25.9% |
| 2024 | $2,687 +2.5% | $9,540 |
| 2023 | $2,621 | $9,540 |
| 2022 | -- | -- |
| 2021 | -- | -- |
| 2020 | -- | $135,860 |
| 2019 | -- | $135,860 |
| 2018 | -- | -- |
| 2017 | -- | -- |
| 2016 | -- | -- |
| 2015 | -- | -- |
| 2014 | -- | $5,600 |
| 2013 | -- | -- |
| 2012 | -- | -- |
| 2011 | -- | -- |
| 2010 | -- | -- |
Find assessor info on the county website
Neighborhood: 29678
Nearby homes
- $330,0003 bd2 ba1.8k sqft307 S Townville St, Seneca, SC 29678Sold
- $126,6002 bd1 ba1.1k sqft206 E South 3rd St, Seneca, SC 29678Off Market
- $129,7003 bd1 ba2.5k sqft213 S Townville St, Seneca, SC 29678Off Market
- $333,9004 bd3 ba3.8k sqft300 S Townville St, Seneca, SC 29678Off Market
- $232,8003 bd2 ba1.4k sqft309 S Townville St, Seneca, SC 29678Off Market
- $129,0004 bd1 ba1.8k sqft304 N Townville St, Seneca, SC 29678Sold
- $93,4004 bd1 ba2k sqft211 S Townville St, Seneca, SC 29678Off Market
- $211,4003 bd1 ba1.2k sqft208 E South 3rd St, Seneca, SC 29678Off Market
Nearby schools
GreatSchools rating
- 7/10Northside Elementary SchoolGrades: PK-5Distance: 1 mi
- 6/10Seneca Middle SchoolGrades: 6-8Distance: 1.7 mi
- 6/10Seneca High SchoolGrades: 9-12Distance: 2.1 mi
Schools provided by the listing agent
- Elementary: Northside Elem
- Middle: Seneca Middle
- High: Seneca High
Source: WUMLS. This data may not be complete. We recommend contacting the local school district to confirm school assignments for this home.
Get a cash offer in 3 minutes
Find out how much your home could sell for in as little as 3 minutes with a no-obligation cash offer.
Estimated market value
$360,600
Get a cash offer in 3 minutes
Find out how much your home could sell for in as little as 3 minutes with a no-obligation cash offer.
Estimated market value
$360,600
- South Carolina
- Oconee County
- Seneca
- 29678
- 303 S Townville St
Nearby cities
Nearby zip codes
Other Seneca Topics
