Skip main navigation
Off market
  • $264,800

    303 S Wasson Ln #A, River Falls, WI 54022

    3beds
    1,326sqft
    Townhouse
    Built in ----
    -- sqft lot
    $264,800 Zestimate®
    $200/sqft
    $1,650 Estimated rent

    Home value

    $264,800

    $241,000 - $289,000

    $1,650/mo

    Zestimate® history
    Loading
    Loading...

    Owner options

    List your home for rent

    $1,650/mo

    Rent Zestimate®

    Find your next renter with Zillow Rental Manager. Plus, with online applications, you can quickly screen prospective tenants – for free.

    Learn more

    $1,650/mo

    Rent Zestimate®

    Refinance and save

    $1,775/mo

    Est. payment

    Refinancing to a lower rate could help reduce your monthly payments and save thousands over the life of the loan.

    See today's rates

    $1,775/mo

    Est. payment

    Explore your selling options

    Work with a Zillow partner agent

    Leverage their expertise and Zillow's premium Showcase listings to get your home seen by more buyers.

    Get started

    List with your own agent

    Get your home in front of millions of buyers by listing it on Zillow.

    Learn how to do it

    Sell it yourself

    Take full control of how buyers see your home on Zillow by listing For Sale by Owner (FSBO).

    List your home

    What's special

    One-car attached garageCentral air conditioningGranite countertops

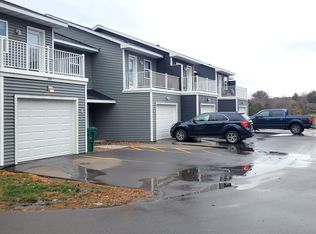
    This townhome, built in 2023, offers 1,326 square feet of living space, featuring 3 bedrooms and 1.75 baths. The townhome is conveniently situated next to Golf View Park/soccer fields and Chippewa Valley Technical College, and is only half a mile from UW River Falls. It includes a one-car attached garage with additional outdoor parking available on the asphalt driveway. Inside, the kitchen is equipped with stainless steel appliances (stove, refrigerator, dishwasher, and microwave) and granite countertops. The living room opens to a patio, and the master bedroom features a private balcony. All bedrooms include walk-in closets and ceiling fans, and the entire unit features hardwood laminate flooring. For your convenience, the laundry area, with a full-size washer and dryer, is located on the second level alongside all bedrooms. The townhome also has natural gas forced air heating and central air conditioning. Tenant pays for gas, electricity, water, sewer, and trash. However, lawn care and snow removal (excluding patios and balconies) are included in the rent. This property is pet-friendly, subject to prior approval, vet records, and applicable deposit/fees due before move-in. Month-to-month leases are available for an additional $150 per month. All information deemed accurate but not guaranteed. Some pictures may not be of the exact unit as we may not have them for all units, however, they will be of a unit with a similar layout. If square footage is given, it may not be exact but a rough estimate and may include the total square footage of the home, which could include unfinished areas. **Disclaimer: Security deposit amount is determined at the time that your application is processed. It will be, at a minimum, equal to one month's rent but may be higher. In some cases, we may also require a cosigner** **PLEASE NOTE: WE DO REQUIRE APPLICANTS TO APPLY ON OUR WEBSITE - WE WILL NOT ACCEPT ANY OTHER APPLICATIONS** Pet friendly with prior approval, vet records and applicable deposit/fees. Number of pets, weight limits and pet fees may vary depending on the property, please contact our office for more information.

    This property is off market, which means it's not currently listed for sale or rent on Zillow. This may be different from what's available on other websites or public sources.
    Zillow last checked:

    Listing updated:

    Source: Zillow Rentals

    Facts & features

    Interior

    Bedrooms & bathrooms
    • Bedrooms: 3
    • Bathrooms: 2
    • Full bathrooms: 2
    Heating
    • Forced Air
    Cooling
    • Central Air
    Appliances
    • Included: Dishwasher, Dryer, Microwave, Oven, Refrigerator, Washer
    • Laundry: In Unit
    Features
    • Flooring: Hardwood
    Interior area
    • Total interior livable area: 1,326 sqft

    Property

    Parking
    • Parking features: Attached, Off Street
    • Has attached garage: Yes
    • Details: Contact manager
    Features
    • Exterior features: Electricity not included in rent, Garbage not included in rent, Gas not included in rent, Heating system: Forced Air, Sewage not included in rent, Water not included in rent

    Construction

    Type & style
    • Home type: Townhouse
    • Property subtype: Townhouse

    Community & HOA

    Community
    • Deposit fee: $1,700
    • Application fee: $35
    Location
    • Region: River Falls

    Financial & listing details

    • Price per square foot: $200/sqft
    • Date on market: 6/23/2026
    • Date available: 08/06/2026
    • Lease term: 1 Year

    Price history

    DateEventPrice
    7/9/2026Listing removed$1,700$1/sqft
    Source: Zillow Rentals Report a problem
    6/23/2026Listed for rent$1,700$1/sqft
    Source: Zillow Rentals Report a problem

    Public tax history

    Tax history is unavailable.

    Neighborhood: 54022

    Nearby schools

    GreatSchools rating
    Get a cash offer in 3 minutes
    Find out how much your home could sell for in as little as 3 minutes with a no-obligation cash offer.
    Estimated market value
    $264,800
    Get a cash offer in 3 minutes
    Find out how much your home could sell for in as little as 3 minutes with a no-obligation cash offer.
    Estimated market value
    $264,800