Nestled in the small of Overton, this delightful 3-bedroom, 2-bathroom home is a sanctuary of comfort and style. With a plethora of updates throughout, this property has all the charm you are looking for in a home. Step inside to find a haven of modern comforts, with fresh paint, updated windows, flooring, and bathrooms creating a charming place to call home. With ample space in the living room you also have room for a small dining area giving you the option to use the formal dining room as a play room, office or another bedroom if you desire. Lots of potential with all the space. Outdoors you have the most beautiful mature trees, a back deck that is perfect for entertaining while the kids play in the fenced in yard. Looking for a home that offers a peaceful retreat while remaining just a short drive from the vibrant cities of Kilgore, Henderson, and Tyler. Experience the best of both worlds – the serenity of small-town living with a community golf course and park coupled with the amenities of city life. Call today for more information.
Sold
Price Unknown
303 S Williams St, Overton, TX 75684
3beds
1,670sqft
Single Family Residence
Built in 1951
0.63 Acres Lot
$213,800 Zestimate®
$--/sqft
$1,429 Estimated rent
Home value
$213,800
$201,000 - $227,000
$1,429/mo
Zestimate® history
Owner options
List your home for rent
$1,429/mo
Rent Zestimate®
Find your next renter with Zillow Rental Manager. Plus, with online applications, you can quickly screen prospective tenants – for free.
$1,429/mo
Rent Zestimate®
Refinance and save
Refinancing to a lower rate could help reduce your monthly payments and save thousands over the life of the loan.
Explore your selling options
Work with a Zillow partner agent
Leverage their expertise and Zillow's premium Showcase listings to get your home seen by more buyers.
Get startedList with your own agent
Get your home in front of millions of buyers by listing it on Zillow.
Learn how to do itSell it yourself
Take full control of how buyers see your home on Zillow by listing For Sale by Owner (FSBO).
List your homeWhat's special
Zillow last checked:
Listing updated:
Listed by:
Heather Evans 903-985-6624,
Berkshire Hathaway HomeServices Premier Properties,
Alysha Woodfin 903-752-8985
Bought with:
Jackie Pittman
Trust Property Management
Source: GTARMLS,MLS#: 24006448
Facts & features
Interior
Bedrooms & bathrooms
- Bedrooms: 3
- Bathrooms: 2
- Full bathrooms: 2
Bathroom
- Features: Shower Only, Shower/Tub
Heating
- Central/Gas
Cooling
- Central Electric
Appliances
- Included: Dishwasher, Gas Cooktop, Standard Gas
Features
- All Bedrooms Downstairs, Ceiling Fan
- Flooring: Vinyl
- Windows: Blinds
- Fireplace features: Other
Interior area
- Total structure area: 1,670
- Total interior livable area: 1,670 sqft
Property
Parking
- Total spaces: 2
- Parking features: Garage, Paved
- Has garage: Yes
- Carport spaces: 2
Features
- Levels: One
- Stories: 1
- Patio & porch: Deck, Porch
- Exterior features: Rain Gutters
- Pool features: None
- Fencing: Wood
Lot
- Size: 0.63 Acres
- Features: Subdivision Lot
Details
- Parcel number: 27427
Construction
Type & style
- Home type: SingleFamily
- Architectural style: Traditional
- Property subtype: Single Family Residence
Materials
- Aluminum Siding
- Foundation: Pillar/Post/Pier
- Roof: Composition
Condition
- Pre-owned
- Year built: 1951
Utilities & green energy
- Sewer: Public Sewer
- Water: Public
- Utilities for property: Overhead Utilities
Community & HOA
Community
- Subdivision: W G Tutt Sur
Location
- Region: Overton
Financial & listing details
- Tax assessed value: $138,100
- Annual tax amount: $3,319
- Date on market: 5/10/2024
- Listing terms: Conventional,FHA,Must Qualify,Cash
Price history
| Date | Event | Price |
|---|---|---|
| 6/24/2024 | Sold | -- |
Source:  GTARMLS #24006448 Report a problem GTARMLS #24006448 Report a problem | ||
| 6/7/2024 | Pending sale | $199,999$120/sqft |
Source: BHHS broker feed #24006448 Report a problem | ||
| 5/10/2024 | Listed for sale | $199,999$120/sqft |
Source: GTARMLS #24006448 Report a problem | ||
Public tax history
| Year | Property taxes | Tax assessment |
|---|---|---|
| 2025 | $3,319 +166.3% | $138,100 +43.2% |
| 2024 | $1,246 | $96,460 |
| 2023 | -- | -- |
| 2022 | -- | $102,750 +10% |
| 2021 | -- | $93,410 -1.9% |
| 2020 | -- | $95,250 -0.1% |
| 2019 | -- | $95,310 -0.1% |
| 2018 | -- | $95,370 -0.1% |
| 2017 | -- | $95,420 -0.1% |
| 2016 | -- | $95,470 -0.1% |
| 2015 | -- | $95,520 +5.7% |
| 2014 | -- | $90,410 0% |
| 2013 | -- | $90,440 +5.8% |
| 2012 | -- | $85,490 -0.1% |
| 2011 | -- | $85,550 0% |
| 2010 | -- | $85,590 -0.1% |
| 2009 | -- | $85,640 -6% |
| 2008 | -- | $91,130 |
| 2007 | -- | -- |
Find assessor info on the county website
Neighborhood: 75684
Nearby homes
- $129,5003 bd1 ba1.2k sqft401 S Williams St, Overton, TX 75684Off Market
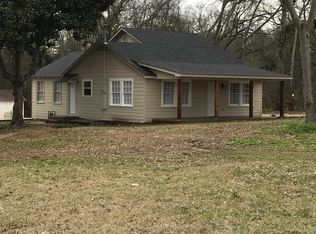
- $169,500-- bd-- ba2.2k sqft301 S Williams St, Overton, TX 75684Off Market
- $106,300-- bd-- ba1.3k sqft409 S Williams St, Overton, TX 75684Off Market
- $163,100-- bd-- ba1.8k sqft209 S Williams St, Overton, TX 75684Off Market
- $114,0003 bd2 ba1.3k sqft306 S Williams St, Overton, TX 75684Off Market
- $108,500-- bd1 ba1k sqft402 Williams St, Kilgore, TX 75662Off Market
- $155,000-- bd-- ba1.5k sqft403 W Christine St, Overton, TX 75684Off Market
- $34,4502 bd1 ba900 sqft402 S Williams St, Overton, TX 75684Off Market
Nearby schools
GreatSchools rating
- 6/10Overton Elementary SchoolGrades: PK-5Distance: 0.5 mi
- 4/10Overton High SchoolGrades: 6-12Distance: 0.5 mi
Schools provided by the listing agent
- Elementary: Overton
- Middle: Overton
- High: Overton
Source: GTARMLS. This data may not be complete. We recommend contacting the local school district to confirm school assignments for this home.
Sell for more on Zillow
Get a Zillow Showcase℠ listing at no additional cost and you could sell for .
$213,800
2% more
+$4,276
With Zillow Showcase(estimated)
$218,076
- Texas
- Rusk County
- Overton
- 75684
- 303 S Williams St
Nearby cities
Nearby zip codes
Other Overton Topics
