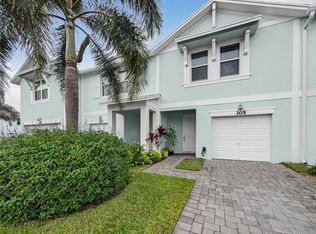
Discover this beautifully maintained 3 bedroom, 2.5 bathroom townhome built in 2020 in the gated Seaside community in the heart of Stuart, one of Florida's most charming coastal towns. Built with energy efficiency in mind, the home features impact windows and doors along with spray foam attic insulation to help keep utility costs low. This two story residence offers a bright open layout with a versatile upstairs loft ideal for a home office, playroom, or additional living space. The spacious great room seamlessly connects the kitchen, dining, and living areas and showcases tile flooring throughout the main level. The kitchen is well appointed with granite countertops, tile backsplash, stainless steel appliances, a double bowl undermount sink, and a walk in pantry. Step outside to a private patio overlooking landscaped garden space, providing a quiet setting for outdoor relaxation. The primary suite features beautiful views, a walk in closet, dual sinks, and a walk in shower. Positioned on one of the quietest lots in the community, residents enjoy access to a resort style pool, scenic lake, and a dog friendly neighborhood just minutes from downtown Stuart.
For sale
$388,900
303 SE Halifax Lane, Stuart, FL 34994
3beds
1,475sqft
Townhouse
Built in 2020
1,568 Square Feet Lot
$374,800 Zestimate®
$264/sqft
$254/mo HOA
What's special
Granite countertopsVersatile upstairs loftBright open layoutSpacious great roomSpray foam attic insulationImpact windows and doorsWalk in shower
- 158 days |
- 256 |
- 18 |
Zillow last checked:
Listing updated:
Listed by:
Yuriy Kogan 917-434-5395,
Serhant,
Devin Mckinney 410-209-9055,
Serhant
Source: BeachesMLS,MLS#: B26002806 Originating MLS: BeachesMLS
Originating MLS: BeachesMLSFacts & features
Interior
Bedrooms & bathrooms
- Bedrooms: 3
- Bathrooms: 3
- Full bathrooms: 2
- 1/2 bathrooms: 1
- Main level bathrooms: 1
Primary bedroom
- Level: Main
- Area: 132
- Dimensions: 12 X 11
Kitchen
- Level: Main
- Area: 121
- Dimensions: 11 X 11
Living room
- Level: Main
- Area: 168
- Dimensions: 12 X 14
Heating
- Central, Electric
Cooling
- Central Air, Ceiling Fan(s), Electric
Appliances
- Included: Dryer, Dishwasher, Electric Range, Disposal, Ice Maker, Microwave, Range, Refrigerator, Washer
- Laundry: Inside, Laundry Room
Features
- Breakfast Bar, Dual Sinks, Kitchen Island, Living/Dining Room, Pantry, Separate Shower, Upper Level Primary
- Flooring: Carpet, Ceramic Tile, Tile
- Windows: Storm Window(s)
- Has fireplace: No
Interior area
- Total structure area: 1,822
- Total interior livable area: 1,475 sqft
Video & virtual tour
Property
Parking
- Total spaces: 1
- Parking features: Attached, Driveway, Garage, Garage Door Opener, Guest
- Attached garage spaces: 1
- Has uncovered spaces: Yes
Accessibility
- Accessibility features: None
Features
- Levels: Multi/Split,Two
- Stories: 2
- Patio & porch: Patio, Porch
- Exterior features: Outdoor Living Area
- Pool features: Association
- Fencing: Back Yard,Fenced,Gate
- Has view: Yes
- View description: Garden
Lot
- Size: 1,568 Square Feet
- Features: < 1/4 Acre
Details
- Parcel number: 093841035000000500
- Zoning: RES
- Special conditions: Standard,Listed As-Is
Construction
Type & style
- Home type: Townhouse
- Architectural style: Traditional
- Property subtype: Townhouse
Materials
- Block, Concrete, Stucco
- Roof: Shingle
Condition
- Resale
- New construction: No
- Year built: 2020
Utilities & green energy
- Electric: 220 Volts
- Sewer: Public Sewer
- Water: Public
- Utilities for property: Cable Available, Electricity Available
Community & HOA
Community
- Features: Home Owners Association, Gated
- Security: Security Gate, Gated Community, Smoke Detector(s)
- Subdivision: SEASIDE
HOA
- Has HOA: Yes
- Amenities included: Gated, Pool
- Services included: Common Areas
- HOA fee: $254 monthly
Location
- Region: Stuart
Financial & listing details
- Price per square foot: $264/sqft
- Tax assessed value: $188,117
- Annual tax amount: $2,594
- Date on market: 3/16/2026
- Cumulative days on market: 158 days
- Listing terms: Cash,Conventional,FHA,VA Loan
- Electric utility on property: Yes
Estimated market value
$374,800
$356,000 - $394,000
$2,586/mo
Price history
| Date | Event | Price |
|---|---|---|
| 4/15/2026 | Price change | $388,900-1.5%$264/sqft |
Source:  BeachesMLS #B26002806 Report a problem BeachesMLS #B26002806 Report a problem | ||
| 3/16/2026 | Listed for sale | $394,900-0.8%$268/sqft |
Source: BeachesMLS #B26002806 Report a problem | ||
| 8/6/2025 | Listing removed | $398,000$270/sqft |
Source:  Martin County REALTORS® of the Treasure Coast (MCRTC) #M20048936 Report a problem Martin County REALTORS® of the Treasure Coast (MCRTC) #M20048936 Report a problem | ||
| 3/17/2025 | Price change | $398,000-1.7%$270/sqft |
Source: Martin County REALTORS® of the Treasure Coast (MCRTC) #M20048936 Report a problem | ||
| 2/8/2025 | Listed for sale | $405,000+3.3%$275/sqft |
Source: Martin County REALTORS® of the Treasure Coast (MCRTC) #M20048936 Report a problem | ||
| 6/20/2023 | Listing removed | -- |
Source:  MIAMI #A11319516 Report a problem MIAMI #A11319516 Report a problem | ||
| 5/22/2023 | Price change | $392,000-0.8%$266/sqft |
Source: MIAMI #A11319516 Report a problem | ||
| 4/12/2023 | Price change | $395,000-4.3%$268/sqft |
Source: MIAMI #A11319516 Report a problem | ||
| 3/17/2023 | Price change | $412,900-3.8%$280/sqft |
Source: MIAMI #A11319516 Report a problem | ||
| 2/7/2023 | Price change | $429,000-1.4%$291/sqft |
Source: MIAMI #A11319516 Report a problem | ||
| 12/28/2022 | Listed for sale | $435,000+66.3%$295/sqft |
Source: MIAMI #A11319516 Report a problem | ||
| 10/28/2020 | Sold | $261,590$177/sqft |
Source: BeachesMLS #R10632231 Report a problem | ||
Public tax history
| Year | Property taxes | Tax assessment |
|---|---|---|
| 2025 | $2,594 -0.7% | $188,117 +2.9% |
| 2024 | $2,614 +2.5% | $182,816 +3% |
| 2023 | $2,551 +0.7% | $177,492 +3% |
| 2022 | $2,532 +2% | $172,323 +3% |
| 2021 | $2,482 +607.6% | $167,304 +2293.1% |
| 2020 | $351 | $6,991 |
Find assessor info on the county website
Monthly payment
Est. payment
Payment breakdown
Explore the cost of this home by adjusting the details. Changes won't be saved.Climate risks
Neighborhood: 34994
Nearby schools
GreatSchools rating
- 4/10J. D. Parker School Of TechnologyGrades: PK-5Distance: 1.1 mi
- 5/10Dr. David L. Anderson Middle SchoolGrades: 6-8Distance: 4.2 mi
- 6/10Jensen Beach High SchoolGrades: 9-12Distance: 4.3 mi
Schools provided by the listing agent
- Elementary: J.D. Parker
- Middle: Dr. David L. Anderson
- High: Jensen Beach
Source: BeachesMLS. This data may not be complete. We recommend contacting the local school district to confirm school assignments for this home.
- $372,3003 bd3 ba1.4k sqft305 SE Halifax Ln, Stuart, FL 34994Off Market
- $358,7003 bd2 ba1.4k sqft307 SE Halifax Ln, Stuart, FL 34994Off Market
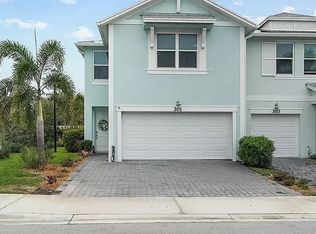
- $430,0003 bd3 ba1.8k sqft301 SE Halifax Ln, Stuart, FL 34994For Sale By Owner
- $369,4003 bd3 ba1.4k sqft309 SE Halifax Ln, Stuart, FL 34994Off Market
- $425,2003 bd3 ba1.8k sqft311 SE Halifax Ln, Stuart, FL 34994Off Market
- $394,6003 bd2 ba1.8k sqft369 SE Sea Hunt Way, Stuart, FL 34994Off Market
- $355,5003 bd2 ba1.4k sqft352 SE Sea Hunt Way, Stuart, FL 34994Off Market
- $355,5003 bd2 ba1.4k sqft354 SE Sea Hunt Way, Stuart, FL 34994Off Market
A local agent can set up tours, give advice and negotiate with sellers.
Similar homes
- $395,0003 bd3 ba1.4k sqft329 SE Halifax Lane, Stuart, FL 34994For Sale

 MLS ID #B26053415, Joseph Shakra, Illustrated Properties LLC. BeachesMLS
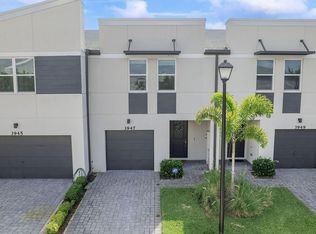
 - $339,0003 bd3 ba1.4k sqft3947 SE Mentmore Lane, Stuart, FL 34997For Sale
 MLS ID #B26055691, Loodmy Jacques, KW Reserve Palm Beach. BeachesMLS
 - $399,9003 bd3 ba1.8k sqft5786 SE Edgewater Circle, Stuart, FL 34997For Sale
 MLS ID #B26010902, Ray Carrano, Premier Brokers International. BeachesMLS
 - $434,9993 bd3 ba2.1k sqft135 SW WALKING Path, Stuart, FL 34997For Sale
 MLS ID #B26052436, Kristy L Brown, RE/MAX Gold. BeachesMLS
 - $369,0003 bd3 ba1.4k sqft5739 SE Edgewater Circle, Stuart, FL 34997For SaleMLS ID #B26022496, Susan Fortunato, RE/MAX Direct. BeachesMLS
- $422,9003 bd3 ba1.6k sqft5672 SE Edgewater Circle, Stuart, FL 34997For SaleMLS ID #B26015056, Leslie M O'Reilly, RE/MAX Masterpiece Realty. BeachesMLS
- $333,0003 bd3 ba1.6k sqft9504 SW MERLIN Court, Stuart, FL 34997For SaleMLS ID #B26055737, David Russotti, Russotti Group. BeachesMLS
- $365,0003 bd3 ba1.8k sqft840 SE Grovebush Lane, Port St Lucie, FL 34984For SaleMLS ID #B26027784, Shannon Andersen, Keller Williams Realty Of The Treasure Coast. BeachesMLS
- $314,9003 bd3 ba1.5k sqft3051 SW Otter Lane, Stuart, FL 34997For SaleMLS ID #B26031347, Christine Puglisi, Keller Williams Realty Of The Treasure Coast. BeachesMLS
- $425,0003 bd2 ba1.9k sqft2860 SW Brighton Way, Palm City, FL 34990For SaleMLS ID #B26030711, Richard L. McKinney, RE/MAX Gold. BeachesMLS
- $415,0004 bd3 ba1.9k sqft1, Hobe Sound, FL 33455For SaleMLS ID #B26037311, Nelli Nhi LeBlock, Real Estate of Florida. BeachesMLS
- $449,9003 bd3 ba1.8k sqft176 Osprey Preserve Boulevard, Jensen Beach, FL 34957For SaleMLS ID #B26021833, Candace Garber, TruDeals Realty Corp. BeachesMLS
- $415,0003 bd2 ba2k sqft2961 SE LANDER Avenue, Port St Lucie, FL 34952For SaleMLS ID #B26058497, Dawn Johnson Gray, LoKation. BeachesMLS
- $412,0003 bd2 ba1.3k sqft2814 SE Melaleuca Boulevard, Port St Lucie, FL 34952For SaleMLS ID #B26049167, Nicole Stanbra, Real Broker, LLC. BeachesMLS
- $425,0004 bd2 ba1.2k sqft2268 NE 16th Court, Jensen Beach, FL 34957For SaleMLS ID #B26017118, Shannon Andersen, Keller Williams Realty Of The Treasure Coast. BeachesMLS
- $389,9003 bd2 ba1.5k sqft572 SW Bacon Terrace, Port St Lucie, FL 34953For SaleMLS ID #B26051313, Maria Termotto-Horwitz, Keller Williams Realty/P B. BeachesMLS
- $324,9002 bd2 ba1.5k sqft6100 SE Martinique Drive #201, Stuart, FL 34997For SaleMLS ID #R11158988, Donna Ann Paletta, Keller Williams Realty Of The Treasure Coast. BeachesMLS
- $275,0002 bd3 ba1.2k sqft3100 SW Sunset Trace Circle, Palm City, FL 34990For SaleMLS ID #B26001316, Stacie Ahee, Compass Florida LLC. BeachesMLS
- $320,0002 bd2 ba1.1k sqft1559 SW Waterfall Boulevard, Palm City, FL 34990For SaleMLS ID #B26033724, Joshua Steppling, LPT Realty, LLC. BeachesMLS
- $439,9003 bd2 ba1.6k sqft560 SE Monet Drive, Port St Lucie, FL 34984For SaleMLS ID #B26039666, Elise Danielian, Lang Realty. BeachesMLS
