Skip main navigation
Sold
  • Price Unknown

    303 SW 17th St, Oak Grove, MO 64075

    3beds
    1,704sqft
    Single Family Residence
    Built in 2025
    0.39 Acres Lot
    $478,200 Zestimate®
    $--/sqft
    $2,275 Estimated rent

    Home value

    $478,200

    $435,000 - $526,000

    $2,275/mo

    Zestimate® history
    Loading
    Loading...

    Owner options

    List your home for rent

    $2,275/mo

    Rent Zestimate®

    Find your next renter with Zillow Rental Manager. Plus, with online applications, you can quickly screen prospective tenants – for free.

    Learn more

    $2,275/mo

    Rent Zestimate®

    Refinance and save

    $250/mo

    Est. payment

    Refinancing to a lower rate could help reduce your monthly payments and save thousands over the life of the loan.

    See today's rates

    $250/mo

    Est. payment

    Explore your selling options

    Work with a Zillow partner agent

    Leverage their expertise and Zillow's premium Showcase listings to get your home seen by more buyers.

    Get started

    List with your own agent

    Get your home in front of millions of buyers by listing it on Zillow.

    Learn how to do it

    Sell it yourself

    Take full control of how buyers see your home on Zillow by listing For Sale by Owner (FSBO).

    List your home

    What's special

    Built-in and convection ovensQuartz countertopsSeven-zone irrigation systemLinen closetOpen kitchenSpacious treed lotPremium appliances
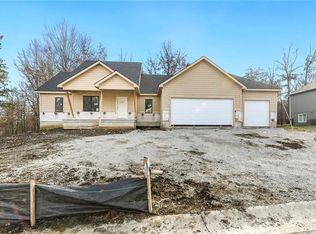
    Amazing straight ranch on a spacious, treed lot. The open kitchen impresses with custom painted cabinets, quartz countertops, a large island with breakfast bar, pantry, and premium appliances, including built-in and convection ovens, an oversized cooktop with downdraft, and a dishwasher. The living room features 12’ ceilings, a floor-to-ceiling tile fireplace, and an abundance of natural light. The primary suite is a peaceful retreat with large windows overlooking the private backyard. The en-suite bath offers a fully tiled walk-in shower, dual quartz vanities, and a linen closet. A spacious walk-in closet adds convenience and function, making this suite the perfect blend of comfort and modern style. Enjoy main floor laundry and a screened-in, covered composite deck with stairs to the yard. Additional highlights include a seven-zone irrigation system, a huge unfinished basement with egress windows and plumbing for a full bath, and a high-efficiency, environmentally friendly HVAC system with humidifier and 14 SEER A/C unit featuring the new R-454B refrigerant. Quality, comfort, and craftsmanship come together—schedule your showing today! Owner/agent

    Zillow last checked:

    Listing updated:

    Listing Provided by:

    Jeremy Johnston 816-935-2525,

    ReeceNichols - Lees Summit

    Bought with:

    Julie Shiplet, 2015006543

    ReeceNichols - Lees Summit

    Source: Heartland MLS as distributed by MLS GRID,MLS#: 2551343MLS Logo

    Facts & features

    Interior

    Bedrooms & bathrooms
    • Bedrooms: 3
    • Bathrooms: 2
    • Full bathrooms: 2
    Primary bedroom
    • Features: Carpet, Ceiling Fan(s), Walk-In Closet(s)
    • Level: First
    Bedroom 2
    • Level: First
    Bedroom 3
    • Level: First
    Primary bathroom
    • Features: Ceramic Tiles, Double Vanity, Shower Only, Walk-In Closet(s)
    • Level: First
    Bathroom 2
    • Level: First
    Kitchen
    • Features: Kitchen Island, Pantry, Quartz Counter, Wood Floor
    • Level: First
    Laundry
    • Features: Ceramic Tiles
    • Level: First
    Living room
    • Features: Ceiling Fan(s), Ceramic Tiles, Wood Floor
    • Level: First
    Heating
    • Forced Air
    Cooling
    • Electric
    Appliances
    • Included: Cooktop, Dishwasher, Disposal, Down Draft, Humidifier, Microwave, Built-In Oven, Stainless Steel Appliance(s)
    • Laundry: Electric Dryer Hookup, Main Level
    Features
    • Ceiling Fan(s), Custom Cabinets, Kitchen Island, Painted Cabinets, Pantry, Vaulted Ceiling(s), Walk-In Closet(s)
    • Flooring: Carpet, Tile, Wood
    • Windows: Thermal Windows
    • Basement: Concrete,Egress Window(s),Full,Bath/Stubbed,Sump Pump
    • Number of fireplaces: 1
    • Fireplace features: Electric, Insert, Living Room
    Interior area
    • Total structure area: 1,704
    • Total interior livable area: 1,704 sqft
    • Finished area above ground: 1,704
    • Finished area below ground: 0

    Property

    Parking
    • Total spaces: 3
    • Parking features: Built-In, Garage Faces Front
    • Attached garage spaces: 3
    Lot
    • Size: 0.39 Acres
    • Features: City Lot, Estate Lot, Level
    Details
    • Parcel number: 39210112000000000
    • Special conditions: Owner Agent

    Construction

    Type & style
    • Home type: SingleFamily
    • Architectural style: Traditional
    • Property subtype: Single Family Residence
    Materials
    • Frame, Stone Trim, Wood Siding
    • Roof: Composition
    Condition
    • Under Construction
    • New construction: Yes
    • Year built: 2025
    Details
    • Builder name: J&L Custom Homes

    Utilities & green energy

    • Sewer: Public Sewer
    • Water: Public

    Community & neighborhood

    Security
    • Security features: Smoke Detector(s)
    Location
    • Region: Oak Grove
    • Subdivision: Cedar Ridge Heights

    HOA & financial

    HOA
    • Has HOA: Yes
    • HOA fee: $250 annually
    • Association name: Cedar Ridge Heights HOA

    Other

    Other facts
    • Listing terms: Cash,Conventional,FHA,USDA Loan,VA Loan
    • Ownership: Private

    Price history

    DateEventPrice
    5/6/2026Sold--
    Source: Heartland MLS as distributed by MLS GRID #2551343 Report a problem
    3/31/2026Pending sale$479,900$282/sqft
    Source: Heartland MLS as distributed by MLS GRID #2551343 Report a problem
    3/29/2026Listed for sale$479,900$282/sqft
    Source: Heartland MLS as distributed by MLS GRID #2551343 Report a problem
    2/27/2026Contingent$479,900$282/sqft
    Source: Heartland MLS as distributed by MLS GRID #2551343 Report a problem
    2/24/2026Price change$479,900-2%$282/sqft
    Source: Heartland MLS as distributed by MLS GRID #2551343 Report a problem
    1/14/2026Price change$489,900-2%$288/sqft
    Source: Heartland MLS as distributed by MLS GRID #2551343 Report a problem
    10/29/2025Price change$499,763-1.8%$293/sqft
    Source: Heartland MLS as distributed by MLS GRID #2551343 Report a problem
    10/23/2025Price change$508,763-1.2%$299/sqft
    Source: Heartland MLS as distributed by MLS GRID #2551343 Report a problem
    7/23/2025Price change$515,000-1.9%$302/sqft
    Source: Heartland MLS as distributed by MLS GRID #2551343 Report a problem
    5/22/2025Listed for sale$525,000$308/sqft
    Source: Heartland MLS as distributed by MLS GRID #2551343 Report a problem

    Public tax history

    YearProperty taxesTax assessment
    2025$91 +0%$1,170 -0.2%
    2024$91 +1%$1,172
    2023$90 +20.7%$1,172 +32.3%
    2022$75 +2.2%$886
    2021$73 $886

    Find assessor info on the county website

    Neighborhood: 64075

    Nearby schools

    GreatSchools rating
    Schools provided by the listing agent
    • Elementary: Oak Grove
    • Middle: Oak Grove
    • High: Oak Grove

    Source: Heartland MLS as distributed by MLS GRID. This data may not be complete. We recommend contacting the local school district to confirm school assignments for this home.

    Get a cash offer in 3 minutes
    Find out how much your home could sell for in as little as 3 minutes with a no-obligation cash offer.
    Estimated market value
    $478,200
    Get a cash offer in 3 minutes
    Find out how much your home could sell for in as little as 3 minutes with a no-obligation cash offer.
    Estimated market value
    $478,200