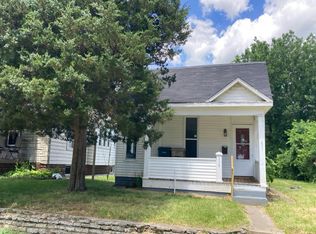
Looking for a home that’s affordable, convenient, and move-in-ready? This well-kept bungalow offers a practical layout with plenty of character and several thoughtful updates including vinyl windows. Located just steps from Earlham College and close to shopping, dining, parks, and everyday amenities, the location makes getting where you need to go a breeze. The main level offers everything you need, including the washer and dryer for added convenience. Prefer to keep laundry out of the living space? The basement is already equipped with washer and dryer hookups and a set of washer and dryer, giving you the flexibility to choose what works best for you. The full basement also offers great space for storage! Newer luxury vinyl plank flooring runs throughout the main living areas. An abundance of natural light gives the living room, dining room, kitchen, and bedrooms a bright and welcoming feel. The updated bathroom features a walk-in shower with a built-in seat, adding both comfort and accessibility. Outside, the fenced backyard provides a private spot for gatherings, pets, gardening, or simply enjoying some fresh air. And when it’s time to slow down, the covered front porch is just the place to settle in with your morning coffee or unwind at the end of the day. A one-car garage with electric and automatic opener adds convenient off-street parking and extra storage. Whether you're looking for your first home, a place close to campus, or a property with a little extra flexibility, you don't want to miss this one! Text Tony Foust at 765-967-3051 with FOUST for your HOUSE for more info.
Accepting backups
Price cut: $10K (9/10)
$109,900
303 SW 5th St, Richmond, IN 47374
2beds
776sqft
Single Family Residence, Residential
Built in 1930
8,189 Square Feet Lot
$-- Zestimate®
$142/sqft
$-- HOA
What's special
Vinyl windowsPractical layout
- 39 days
- 266
- 21
Likely to sell faster than
Zillow last checked:
Listing updated:
Listed by:
Tony Foust,
Coldwell Banker Lingle
Source: RLMS,MLS#: 10054269
Facts & features
Interior
Bedrooms & bathrooms
- Bedrooms: 2
- Bathrooms: 1
- Full bathrooms: 1
Rooms
- Room types: Basement
Bedroom 1
- Level: Main
- Area: 87.36
- Dimensions: 9.6 x 9.1
Bedroom 2
- Level: Main
- Area: 85.54
- Dimensions: 9.4 x 9.1
Bathroom 1
- Description: Walk-In With Seat
- Level: Main
Dining room
- Level: Main
- Area: 143
- Dimensions: 11 x 13
Kitchen
- Level: Main
- Area: 118.32
- Dimensions: 10.2 x 11.6
Living room
- Level: Main
- Area: 148.5
- Dimensions: 13.5 x 11
Heating
- Natural Gas, Forced Air
Cooling
- Window Unit(s), 2
Appliances
- Included: Dishwasher, Electric Range, Refrigerator, Washer/Dryer, Gas Water Heater
Features
- Has basement: Yes
- Has fireplace: No
Interior area
- Total structure area: 776
- Total interior livable area: 776 sqft
Property
Parking
- Total spaces: 1
- Parking features: Detached, 1
- Garage spaces: 1
Features
- Levels: One
- Patio & porch: Covered, Porch
- Fencing: Privacy,Wood
Lot
- Size: 8,189 Square Feet
Details
- Parcel number: 891805130325.000030
- Zoning: RESIDENTIAL
Construction
Type & style
- Home type: SingleFamily
- Architectural style: Bungalow
- Property subtype: Single Family Residence, Residential
Materials
- Aluminum Siding, Stick
- Roof: Shingle
Condition
- Year built: 1930
Utilities & green energy
- Electric: Richmond Power & Light
- Gas: CenterPoint/Vectren
- Sewer: Public Sewer
- Water: Public
Community & HOA
Location
- Region: Richmond
Financial & listing details
- Price per square foot: $142/sqft
- Tax assessed value: $79,300
- Annual tax amount: $1,586
- Date on market: 8/28/2026
Estimated market value
Not available
Estimated sales range
Not available
$751/mo
Price history
| Date | Event | Price |
|---|---|---|
| 9/24/2026 | Pending sale | $109,900$142/sqft |
Source:  RLMS #10054269 Report a problem RLMS #10054269 Report a problem | ||
| 9/10/2026 | Price change | $109,900-8.3%$142/sqft |
Source: RLMS #10054269 Report a problem | ||
| 8/28/2026 | Listed for sale | $119,900$155/sqft |
Source: RLMS #10054269 Report a problem | ||
Public tax history
| Year | Property taxes | Tax assessment |
|---|---|---|
| 2025 | $1,360 +13.7% | $79,300 +16.6% |
| 2024 | $1,196 -1% | $68,000 +13.7% |
| 2023 | $1,208 +9.8% | $59,800 -1% |
| 2022 | $1,100 -0.4% | $60,400 +9.8% |
| 2021 | $1,104 +1.7% | $55,000 -0.4% |
| 2020 | $1,086 | $55,200 +1.7% |
| 2019 | $1,086 -3.6% | $54,300 |
| 2018 | $1,126 -36.1% | $54,300 -3.6% |
| 2017 | $1,763 +52.2% | $56,300 |
| 2016 | $1,158 +0.5% | $56,300 -2.3% |
| 2014 | $1,152 +3% | $57,600 +3% |
| 2013 | $1,118 -1.9% | $55,900 -1.9% |
| 2012 | $1,140 +10.3% | $57,000 +10.3% |
| 2011 | $1,034 | $51,700 |
| 2010 | $1,034 -9.6% | $51,700 -9.6% |
| 2009 | $1,144 -27.3% | $57,200 -0.9% |
| 2007 | $1,574 | $57,700 +16.8% |
| 2006 | -- | $49,400 +7.2% |
| 2005 | -- | $46,100 |
Find assessor info on the county website
Monthly payment
Est. payment
Payment breakdown
Explore the cost of this home by adjusting the details. Changes won't be saved.Climate risks
Neighborhood: 47374
Nearby schools
Schools provided by the listing agent
- Elementary: Westview
- Middle: Dennis/Test
- High: Richmond
Source: RLMS. This data may not be complete. We recommend contacting the local school district to confirm school assignments for this home.
Similar homes
- $115,0002 bd1 ba886 sqft1830 NW C St, Richmond, IN 47374For Sale
 MLS ID #10053895, Tony Foust. RLMS
 - $123,5002 bd1 ba886 sqft301 SW 3rd St, Richmond, IN 47374For Sale
 MLS ID #10054058, Tim Miederhoff. RLMS
 - $--2 bd1 ba931 sqft114 NW East St, Richmond, IN 47374Auction
 Auction.com 2
 - $99,9002 bd1 ba1k sqft2309 Grand Blvd, Richmond, IN 47374For Sale
 MLS ID #10054464, Derek Callahan. RLMS
