Solid ranch with great bones that is ready for your personal touches! True one-level living with a HUGE finished basement, beautifully updated kitchen, and fantastic outdoor space to enjoy this fall. Delightful curb appeal greets you with manicured landscaping and a charming and spacious composite deck for a relaxing and low-maintenance way to enjoy the quiet neighborhood. Inside, a lovely family room with fireplace is the perfect cozy spot to greet your guests, and the large picture window lets in plenty of natural light. The updated kitchen is complete with plenty of cabinet storage, beautiful granite countertops, stainless steel appliances, and a dining area with stunning views of the back deck and fenced yard. A spacious primary suite with private bath and double closets, as well as two more generously sized bedrooms and a second full bath complete the main level, and just wait until you see the full, finished basement! Complete with a full kitchenette, brick fireplace and half bath, this is truly the entertaining spot of your dreams! Imagine the epic football watch parties you could host down here, and don’t forget to put us on your guest list! Add in a half bath and an office or non-conforming bedroom and you have all of the space you need. Located just minutes from charming and lively downtown Lee’s Summit, this is the one you’ve been waiting for. Welcome home!
Pending
$350,000
303 SW Marion Ln, Lees Summit, MO 64081
3beds
2,488sqft
Single Family Residence
Built in ----
8,516 Square Feet Lot
$-- Zestimate®
$141/sqft
$-- HOA
What's special
- 10 days
- 951
- 113
Likely to sell faster than
Zillow last checked:
Listing updated:
Listed by:
Tony Long 913-221-8351,
Real Broker, LLC
Source: Heartland MLS as distributed by MLS GRID,MLS#: 2643518
Facts & features
Interior
Bedrooms & bathrooms
- Bedrooms: 3
- Bathrooms: 3
- Full bathrooms: 2
- 1/2 bathrooms: 1
Dining room
- Description: Eat-In Kitchen,Kit/Dining Combo
Heating
- Forced Air
Cooling
- Electric
Appliances
- Included: Dishwasher, Disposal, Microwave, Refrigerator, Gas Range
- Laundry: Lower Level
Features
- Flooring: Carpet, Tile, Wood
- Basement: Concrete,Daylight,Finished
- Number of fireplaces: 2
- Fireplace features: Family Room, Living Room
Interior area
- Total structure area: 2,488
- Total interior livable area: 2,488 sqft
- Finished area above ground: 1,359
- Finished area below ground: 1,129
Property
Parking
- Total spaces: 2
- Parking features: Attached, Garage Faces Front
- Attached garage spaces: 2
Features
- Patio & porch: Deck
- Fencing: Other
Lot
- Size: 8,516 Square Feet
Details
- Parcel number: 62620040300000000
Construction
Type & style
- Home type: SingleFamily
- Architectural style: Traditional
- Property subtype: Single Family Residence
Materials
- Vinyl Siding
- Roof: Composition
Utilities & green energy
- Water: Public
Community & HOA
Community
- Subdivision: Sunset Hills
HOA
- Has HOA: No
Location
- Region: Lees Summit
Financial & listing details
- Price per square foot: $141/sqft
- Tax assessed value: $202,340
- Annual tax amount: $2,529
- Date on market: 9/25/2026
- Ownership: Private
Estimated market value
Not available
Estimated sales range
Not available
Not available
Price history
| Date | Event | Price |
|---|---|---|
| 9/30/2026 | Pending sale | $350,000$141/sqft |
Source:  Heartland MLS as distributed by MLS GRID #2643518 Report a problem Heartland MLS as distributed by MLS GRID #2643518 Report a problem | ||
| 9/27/2026 | Contingent | $350,000$141/sqft |
Source: Heartland MLS as distributed by MLS GRID #2643518 Report a problem | ||
| 9/25/2026 | Listed for sale | $350,000$141/sqft |
Source: Heartland MLS as distributed by MLS GRID #2643518 Report a problem | ||
Public tax history
| Year | Property taxes | Tax assessment |
|---|---|---|
| 2025 | $2,530 +0% | $38,444 +9.8% |
| 2024 | $2,529 +0.7% | $35,019 |
| 2023 | $2,510 +7% | $35,019 +20.5% |
| 2022 | $2,347 -2% | $29,070 |
| 2021 | $2,395 +4.3% | $29,070 +5.4% |
| 2020 | $2,295 +2.8% | $27,587 |
| 2019 | $2,233 | $27,587 +14.9% |
| 2018 | $2,233 +4% | $24,009 |
| 2017 | $2,147 +4.4% | $24,009 +2.6% |
| 2016 | $2,057 -1.1% | $23,408 +0.5% |
| 2014 | $2,079 +0.1% | $23,281 |
| 2013 | $2,077 -0.2% | $23,281 |
| 2012 | $2,081 +0.4% | $23,281 |
| 2011 | $2,073 +1.8% | $23,281 |
| 2010 | $2,036 -5% | $23,281 |
| 2009 | $2,142 +0.4% | $23,281 -6.2% |
| 2008 | $2,134 +10.3% | $24,809 |
| 2007 | $1,934 +0.1% | $24,809 +12% |
| 2006 | $1,933 +22.3% | $22,151 |
| 2005 | $1,580 +6.8% | $22,151 +25.8% |
| 2004 | $1,480 +12.1% | $17,610 |
| 2003 | $1,321 +3% | $17,610 +15% |
| 2002 | $1,282 +0.1% | $15,313 |
| 2001 | $1,280 | $15,313 |
Find assessor info on the county website
Monthly payment
Est. payment
Payment breakdown
Explore the cost of this home by adjusting the details. Changes won't be saved.Climate risks
Neighborhood: 64081
Nearby schools
Schools provided by the listing agent
- Elementary: Westview
- Middle: Pleasant Lea
- High: Lee's Summit
Source: Heartland MLS as distributed by MLS GRID. This data may not be complete. We recommend contacting the local school district to confirm school assignments for this home.

Similar homes
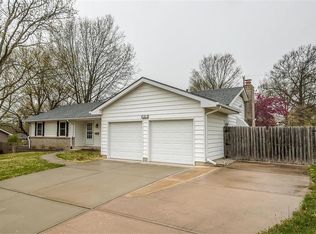
- $385,0005 bd3 ba2.4k sqft212 SW Craigmont Dr, Lees Summit, MO 64081For Sale
 MLS ID #2644019, Noelle Beck, KW KANSAS CITY METRO. Heartland MLS as distributed by MLS GRID
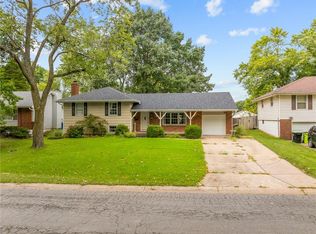
 - $364,9003 bd4 ba2.6k sqft609 SW Elwood Dr, Lees Summit, MO 64081For Sale
 MLS ID #2645280, SBD Team, SBD Housing Solutions LLC. Heartland MLS as distributed by MLS GRID
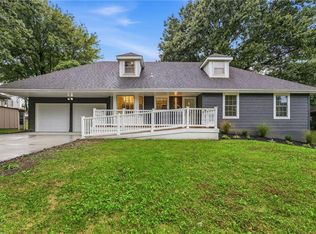
 - $359,9504 bd3 ba2.1k sqft900 SW Murray Rd, Lees Summit, MO 64081For Sale
 MLS ID #2643096, Kelly Tucker, ReeceNichols - Lees Summit. Heartland MLS as distributed by MLS GRID
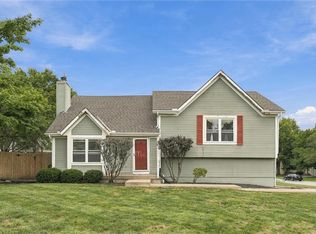
 - $340,0003 bd2 ba2.1k sqft824 SE 10th Ter, Lees Summit, MO 64081For Sale
 MLS ID #2645158, Melissa Rousselo, Real Broker, LLC. Heartland MLS as distributed by MLS GRID
